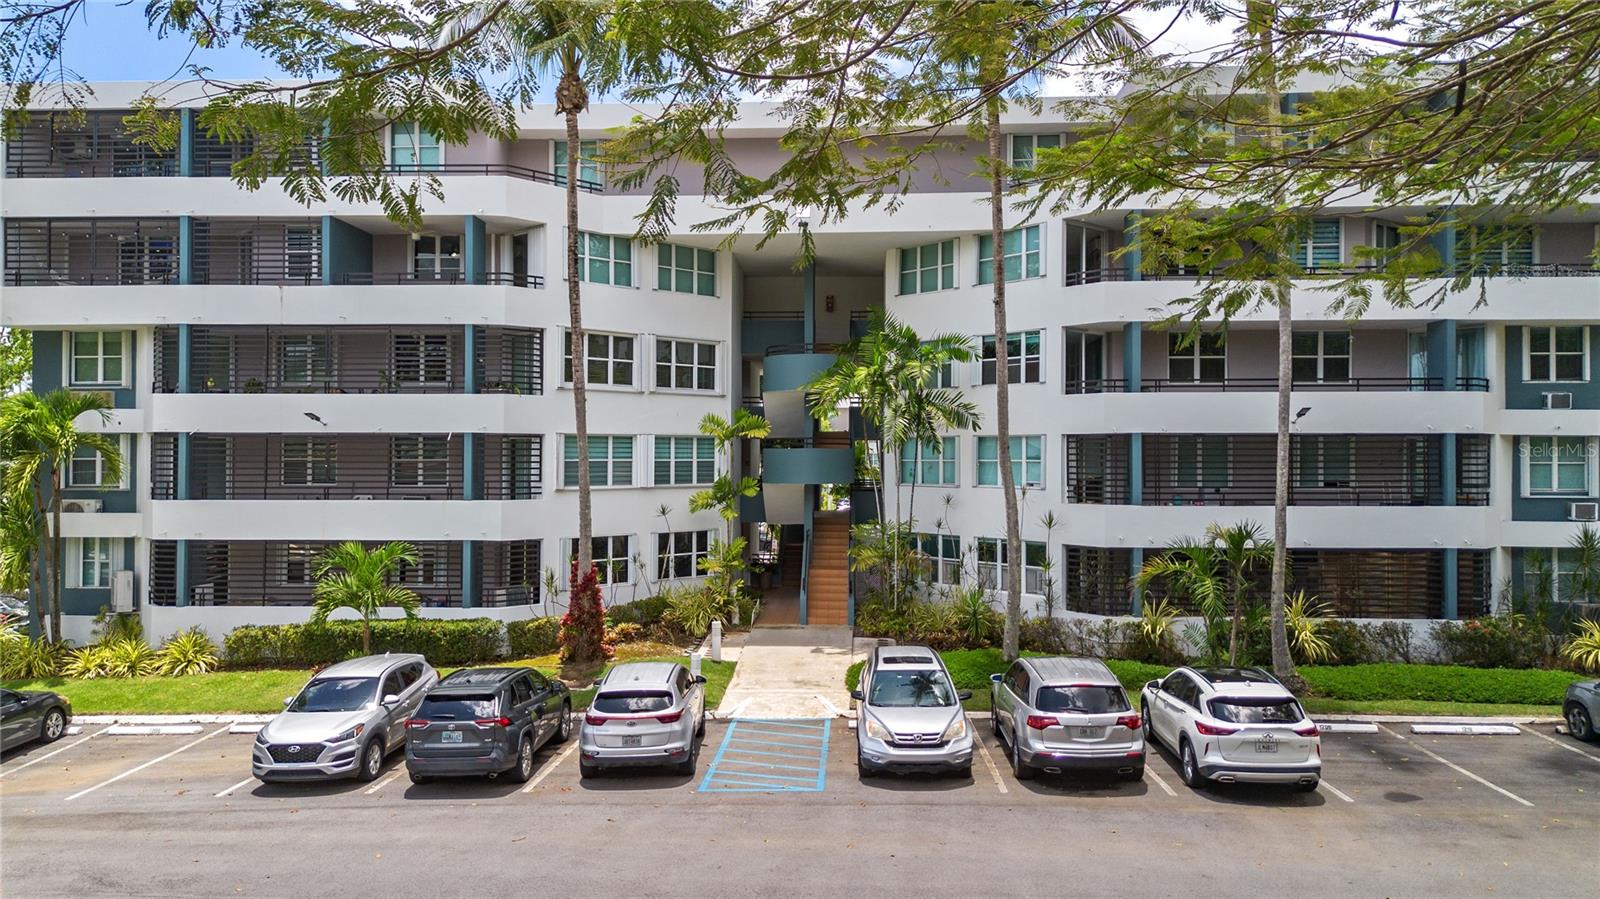
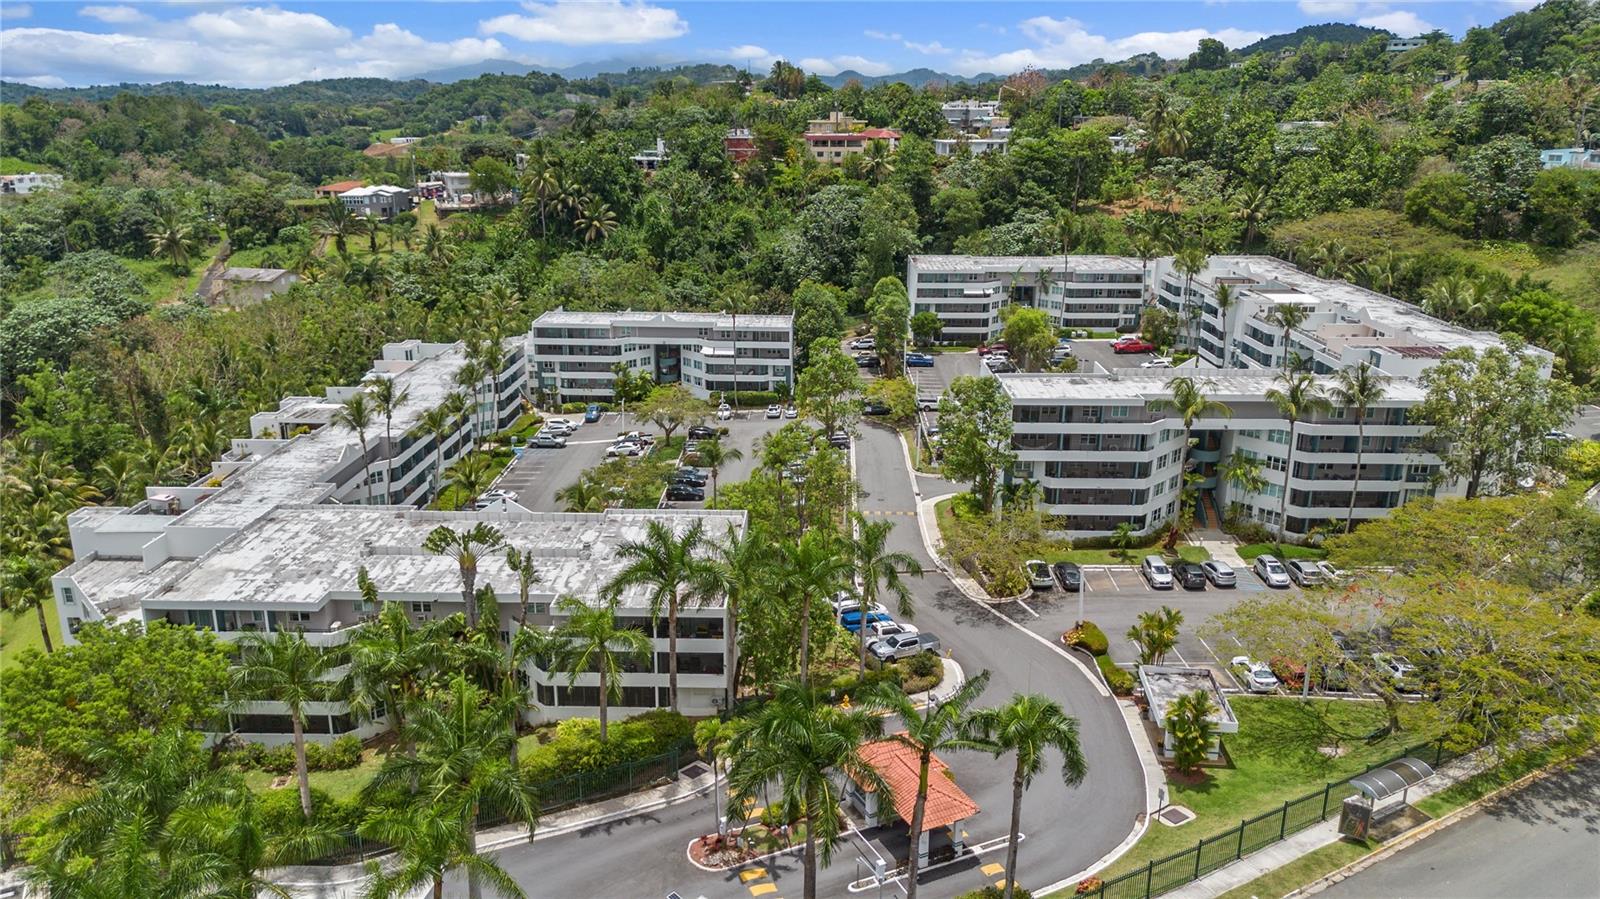
Multi-story apartment building with balconies, tropical trees, and a row of parked cars.
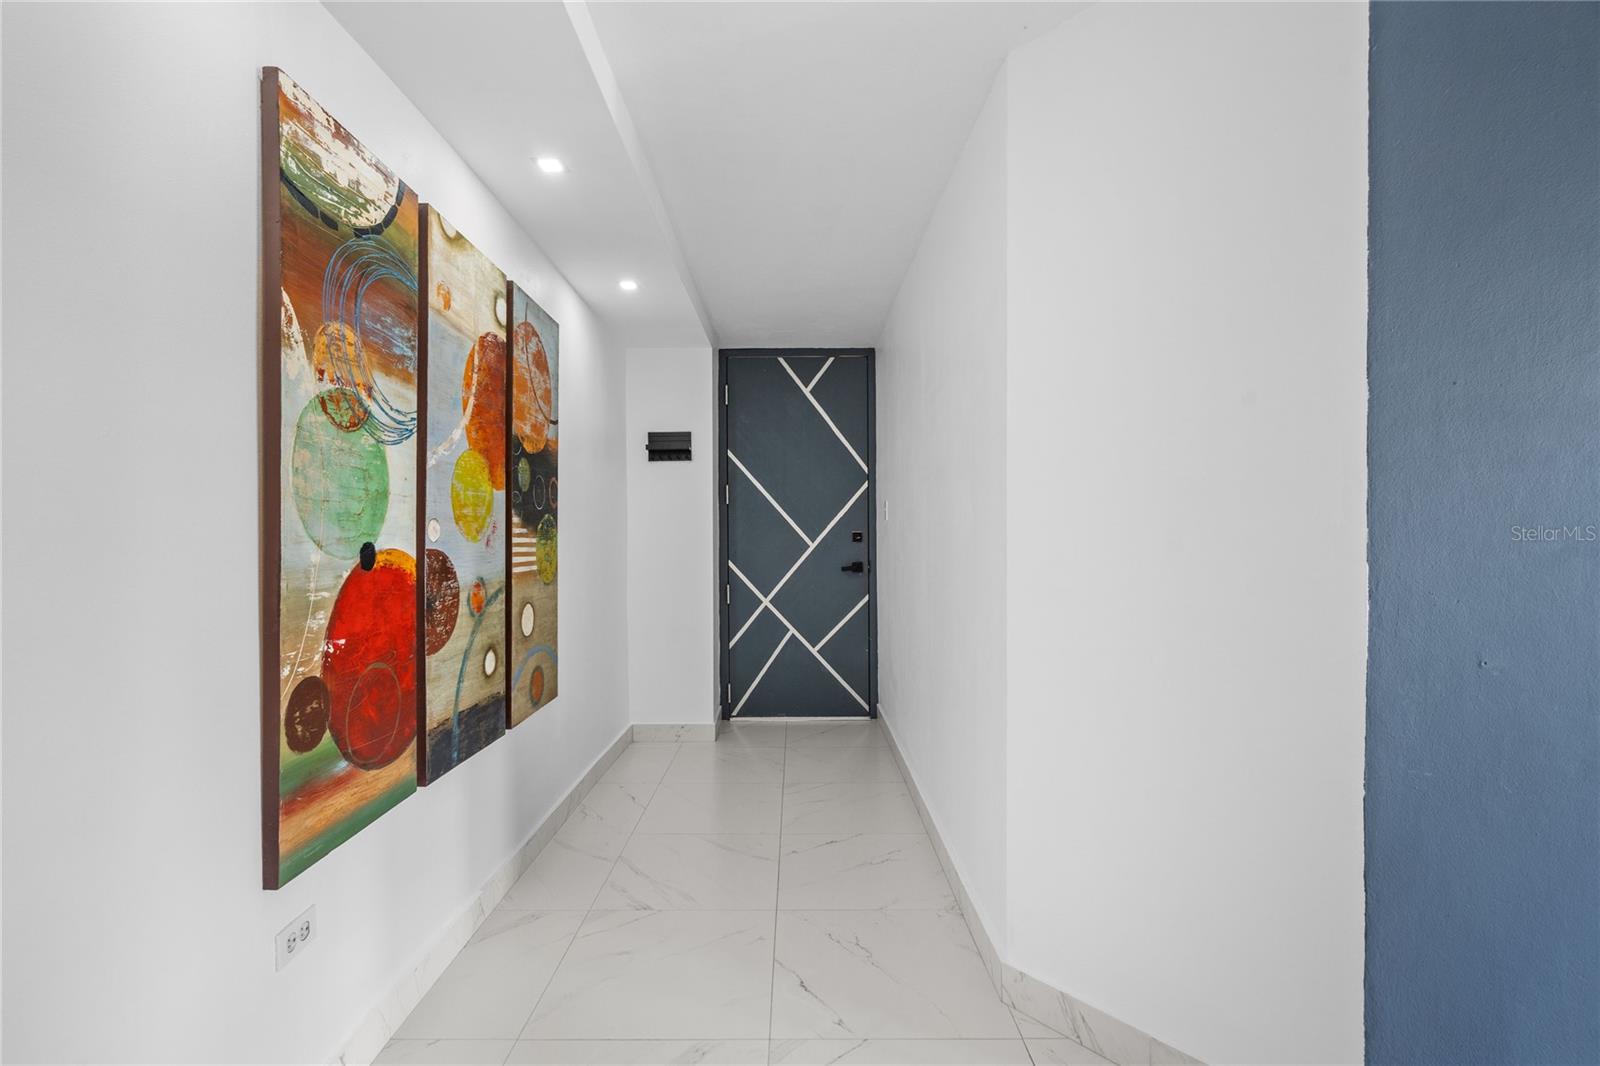
Apartment entry hallway with colorful abstract paintings and a geometric dark front door.
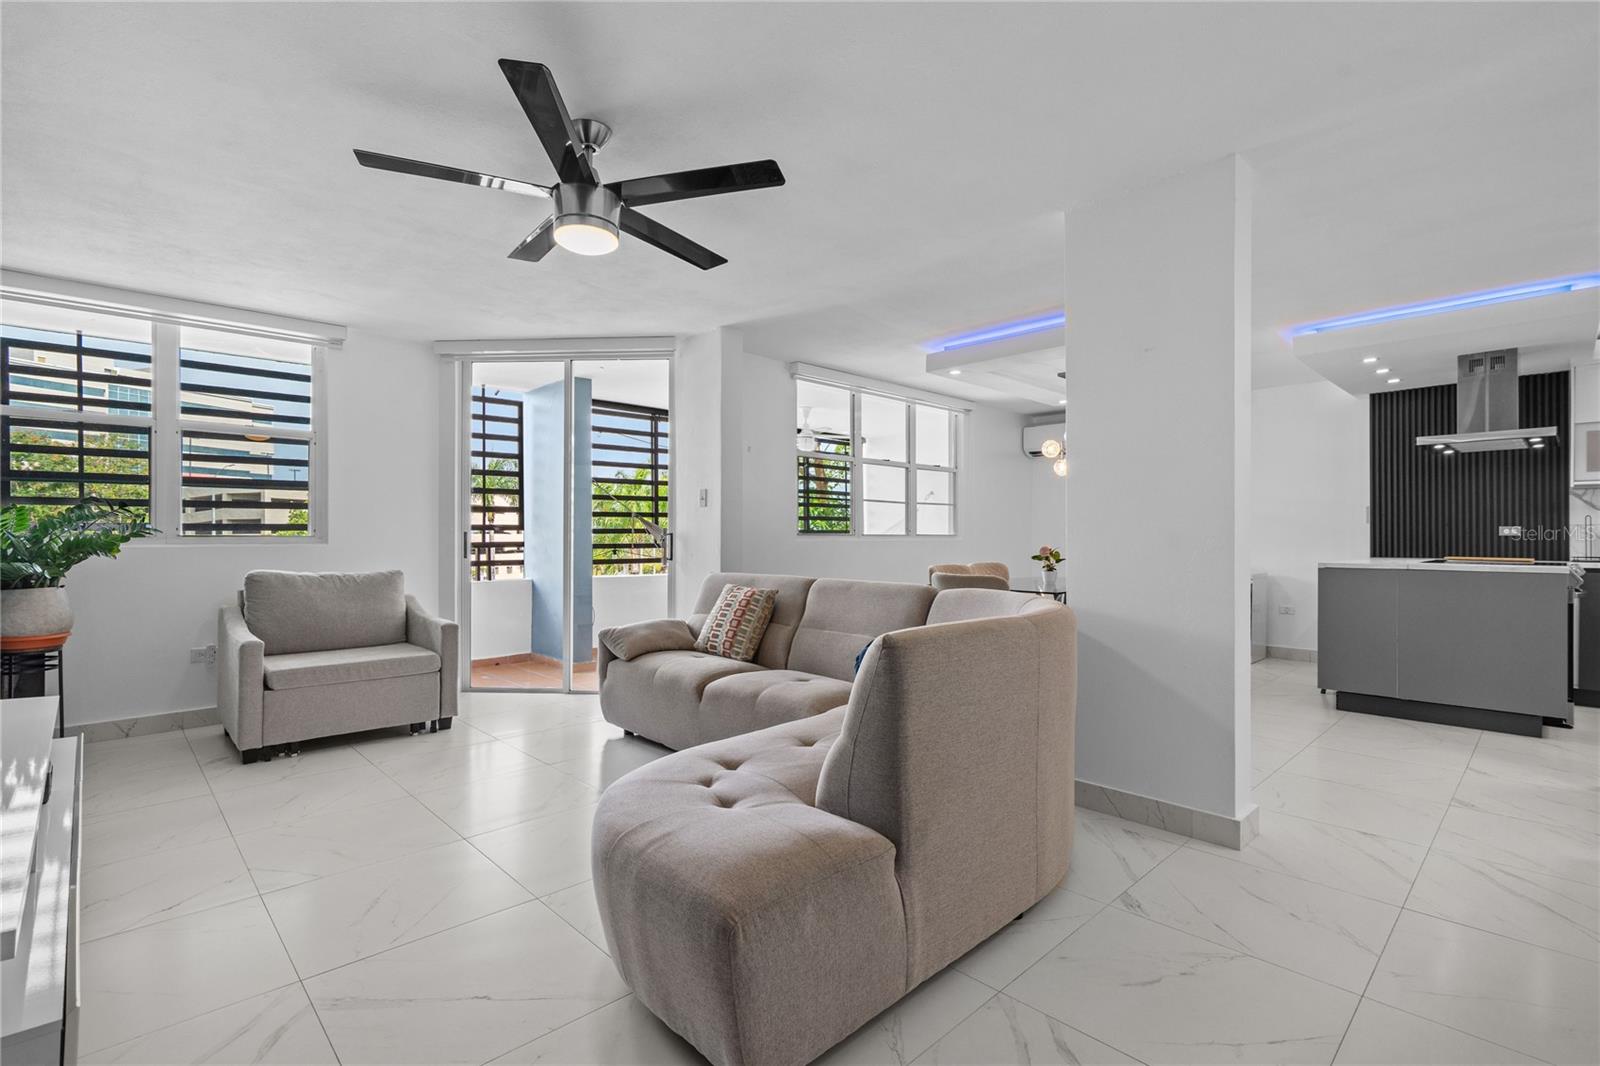
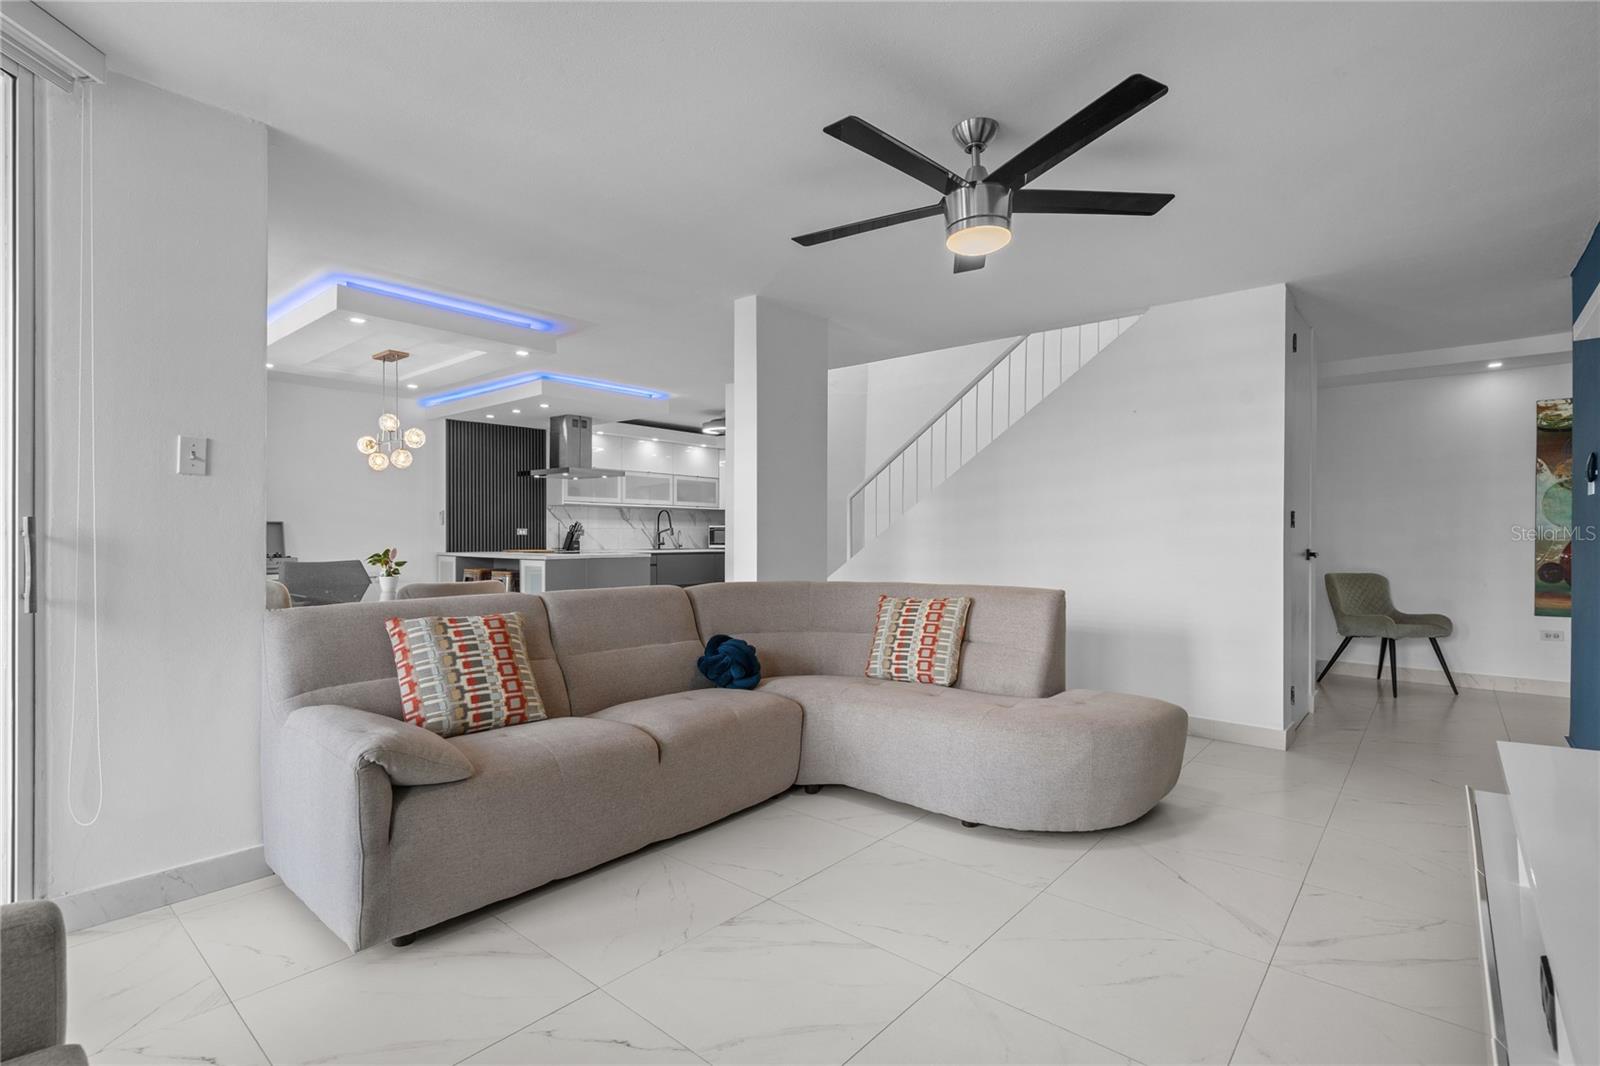
Furnished penthouse living room with a gray sectional, wide balcony windows, and an open modern kitchen.
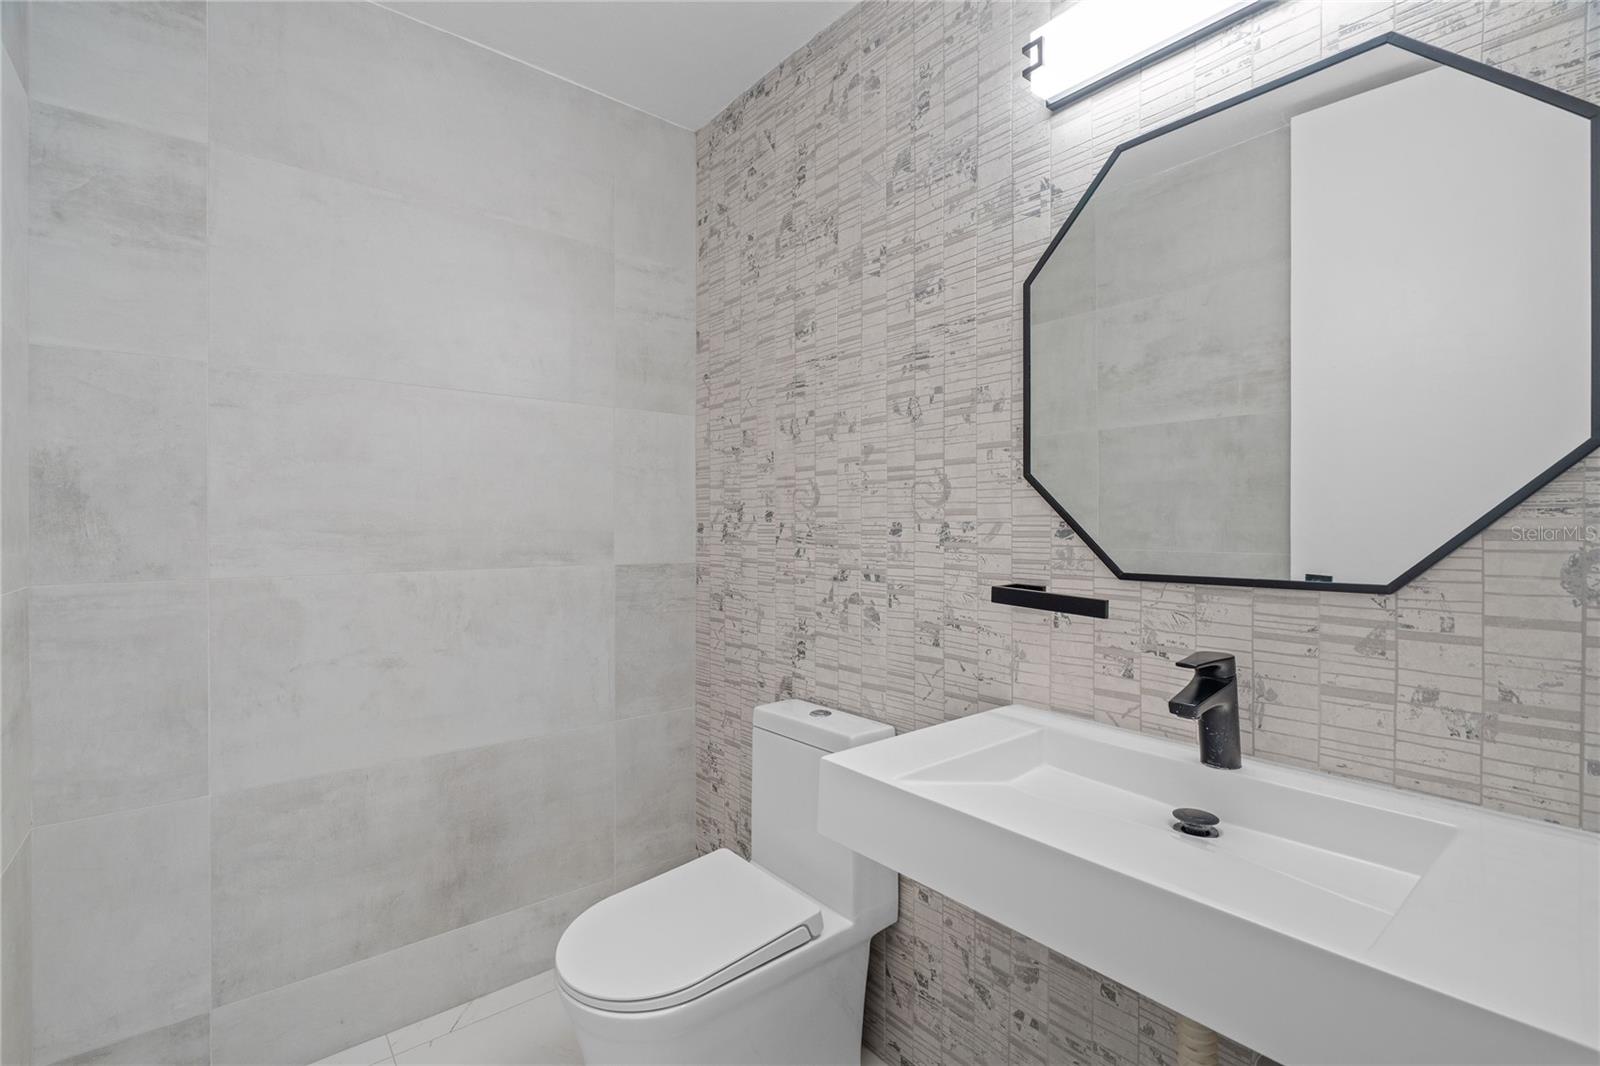
Modern bathroom with a white toilet, integrated sink, black faucet, and angular mirror.
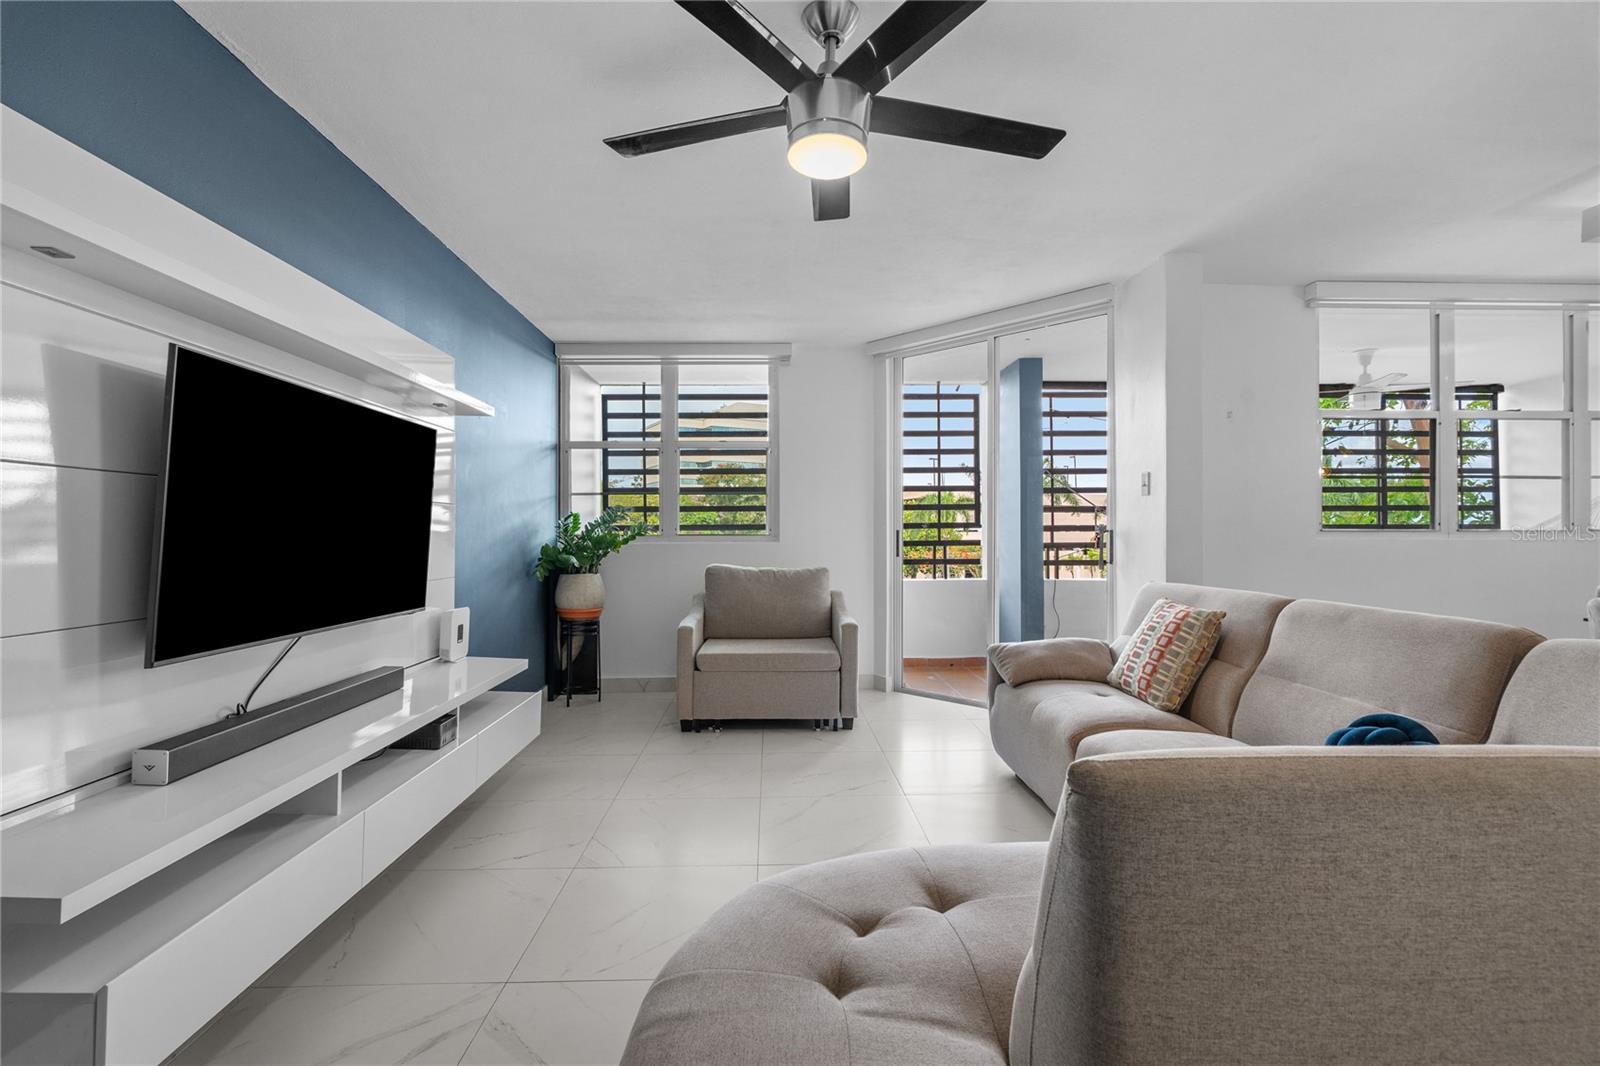
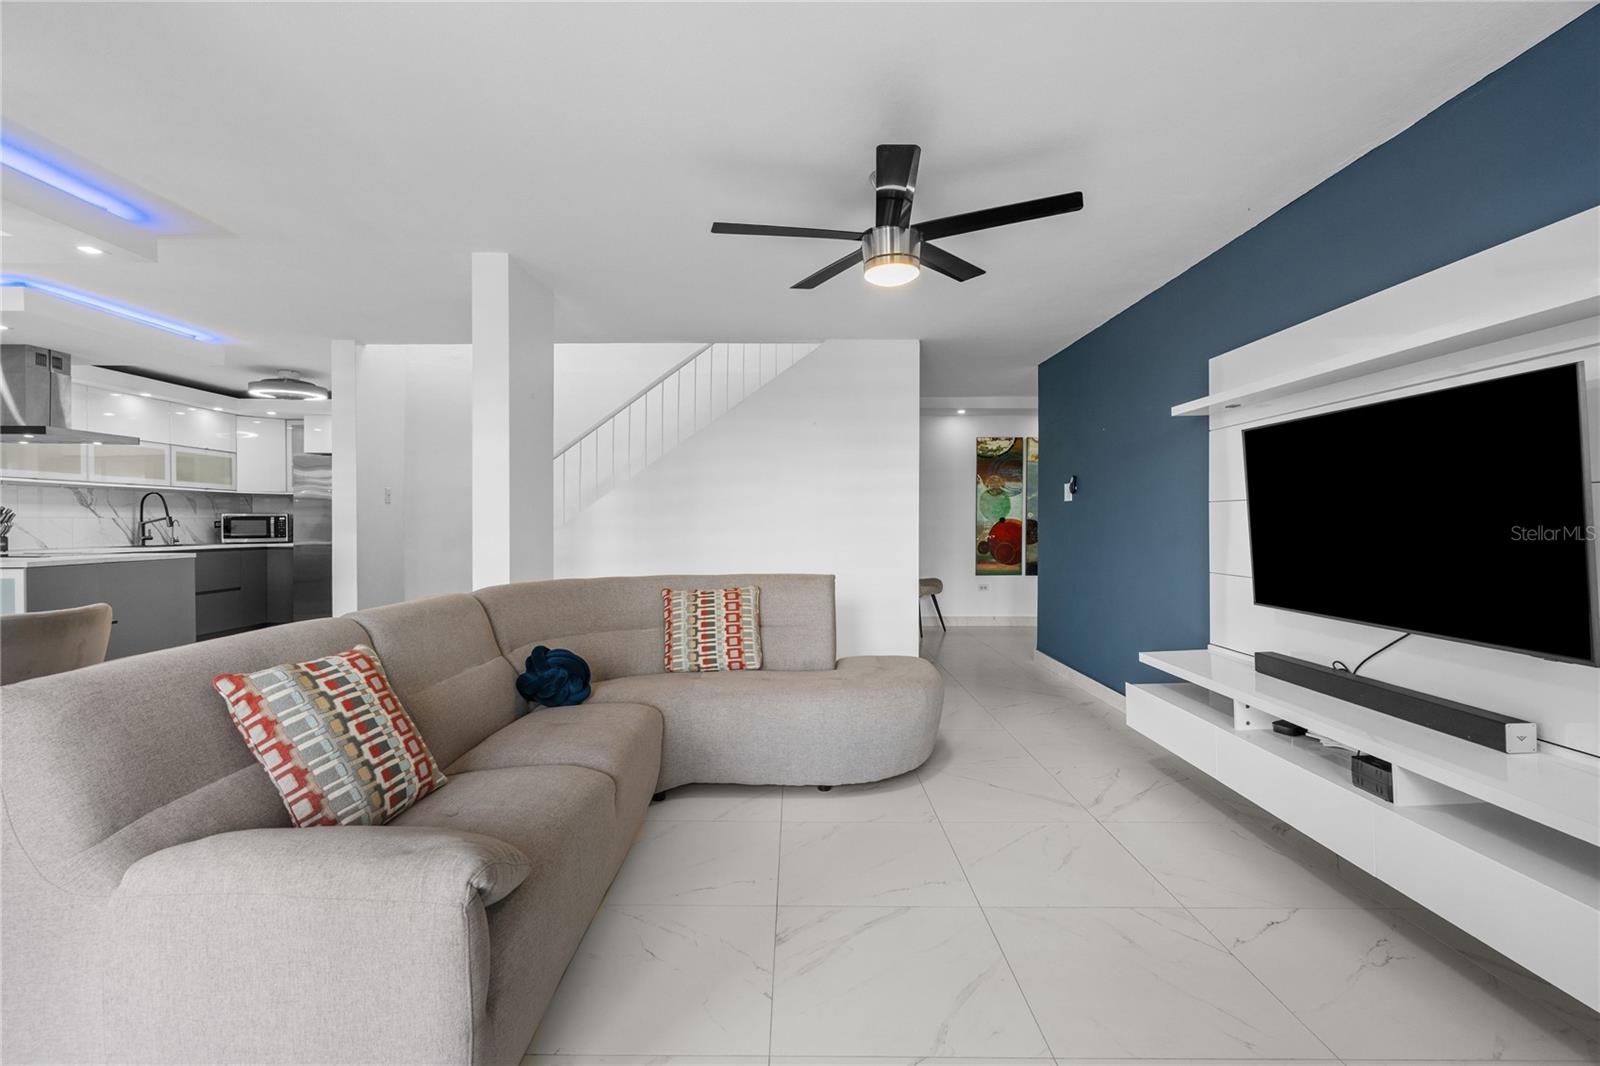
Furnished living room with gray seating, a wall-mounted TV, blue accent wall, and balcony windows.
Modern living room with a gray sectional, white tile floors, blue accent lighting, and an open kitchen.
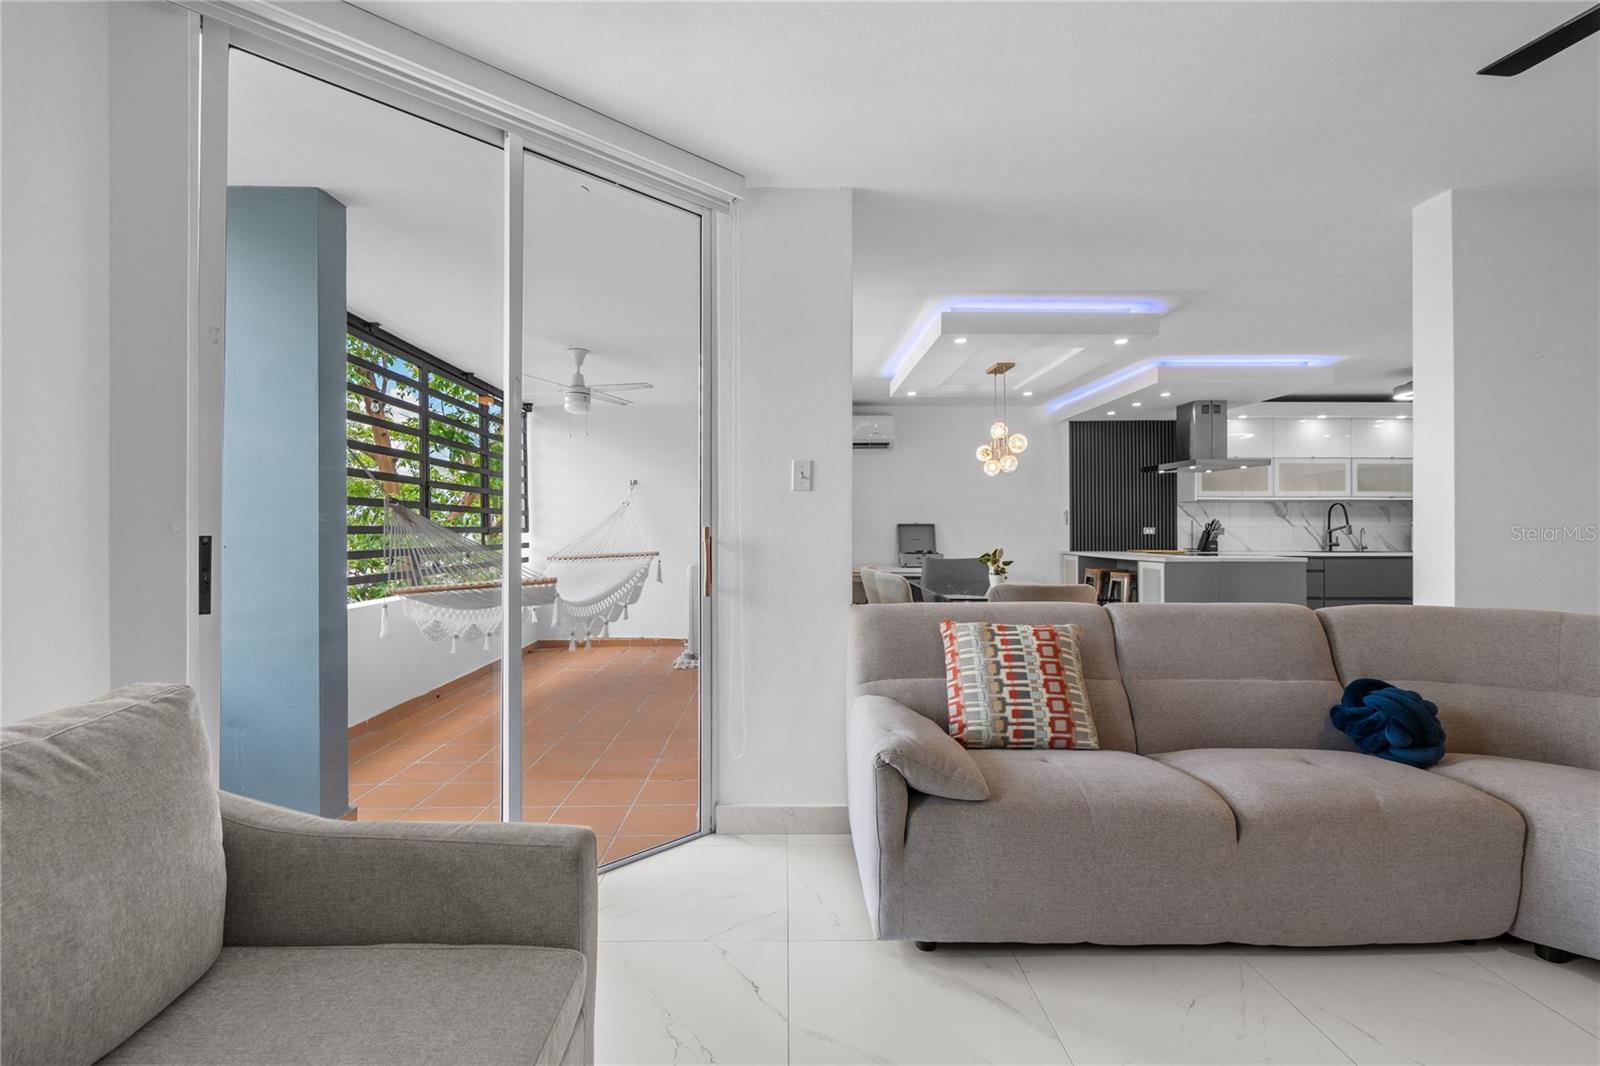
Furnished living room with gray sofas and an open kitchen beside a balcony with hammocks.
Living room with a curved beige sectional, blue accent wall, wall-mounted TV, and open kitchen.
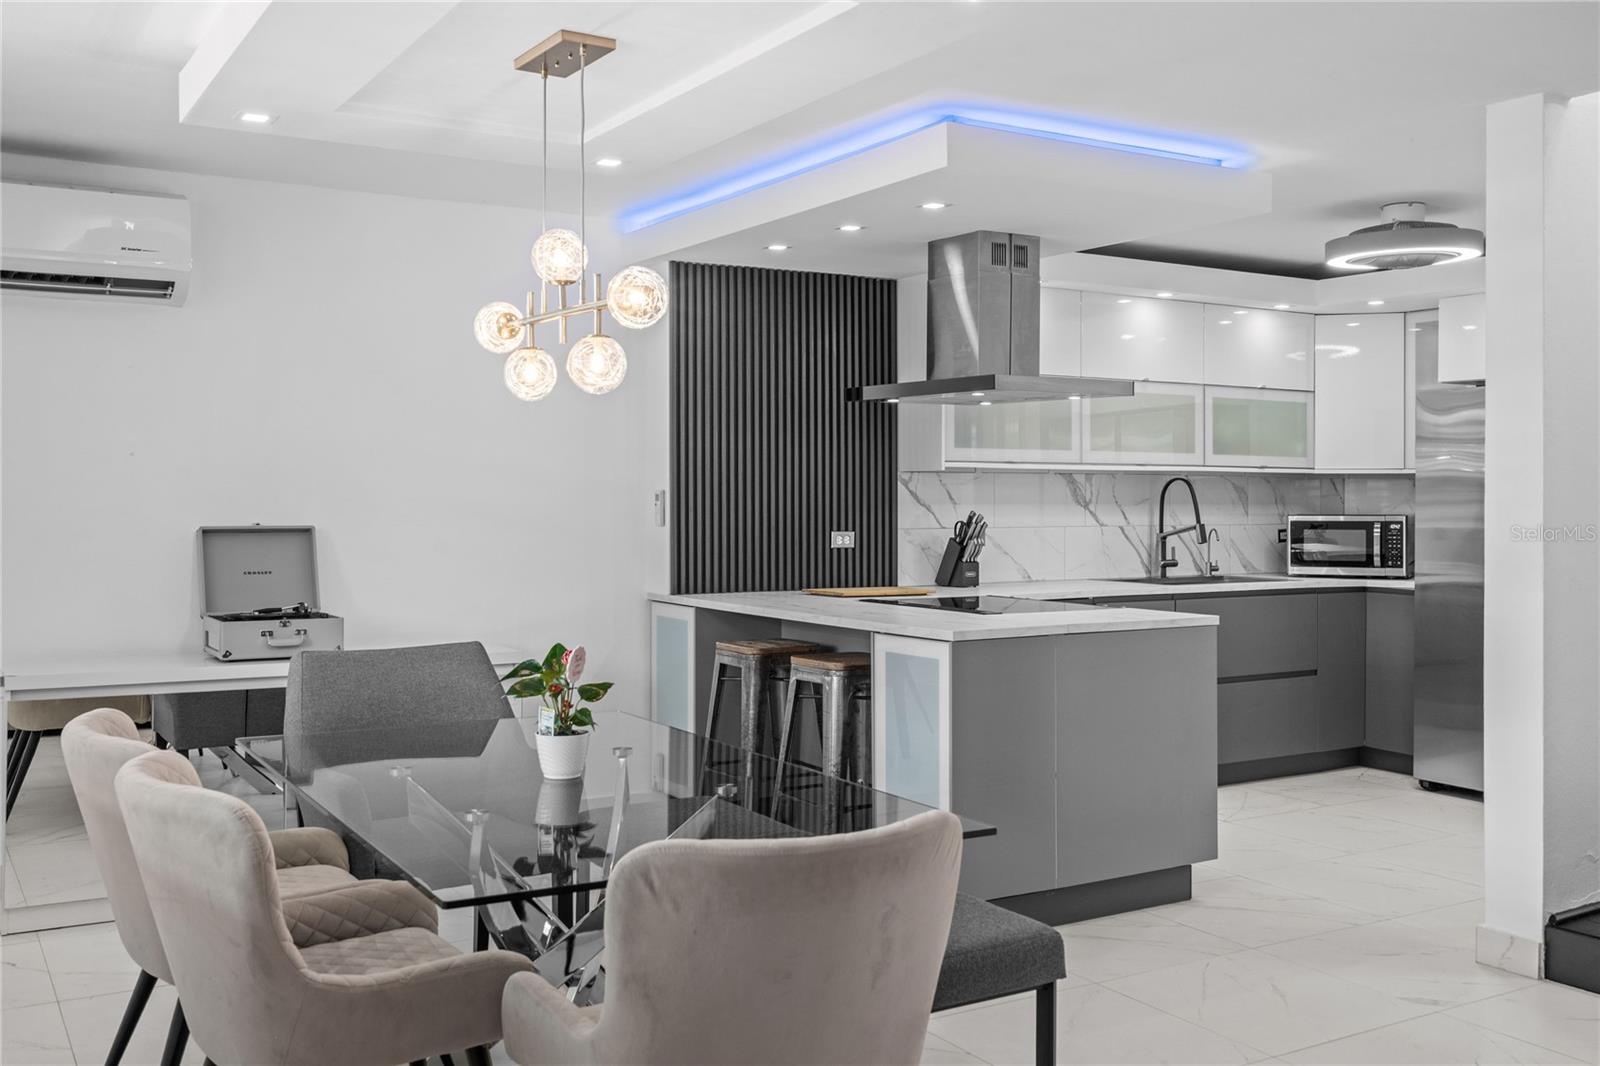
Modern kitchen with a large island and adjoining glass dining table.
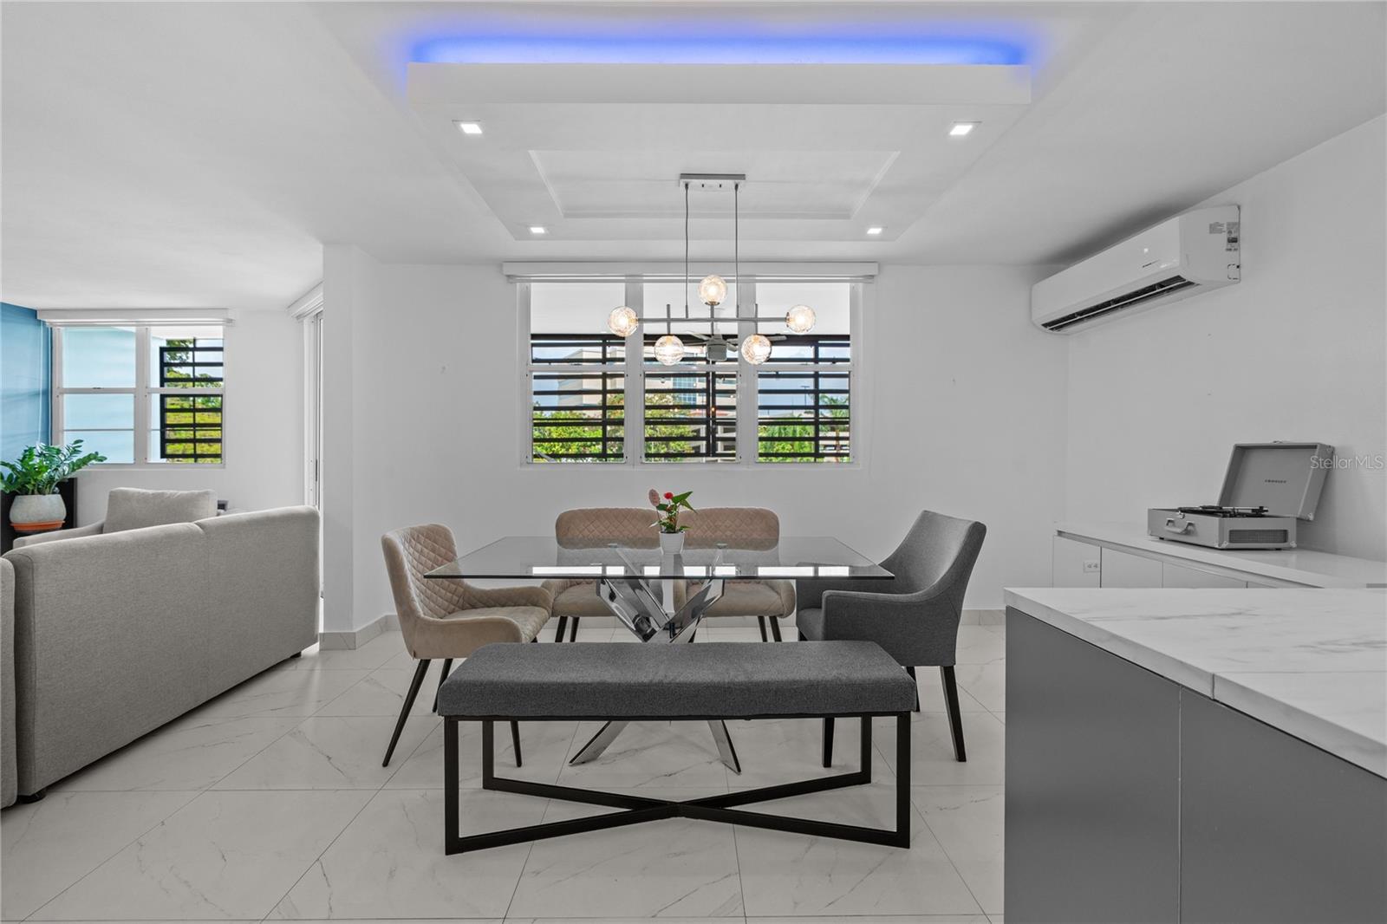
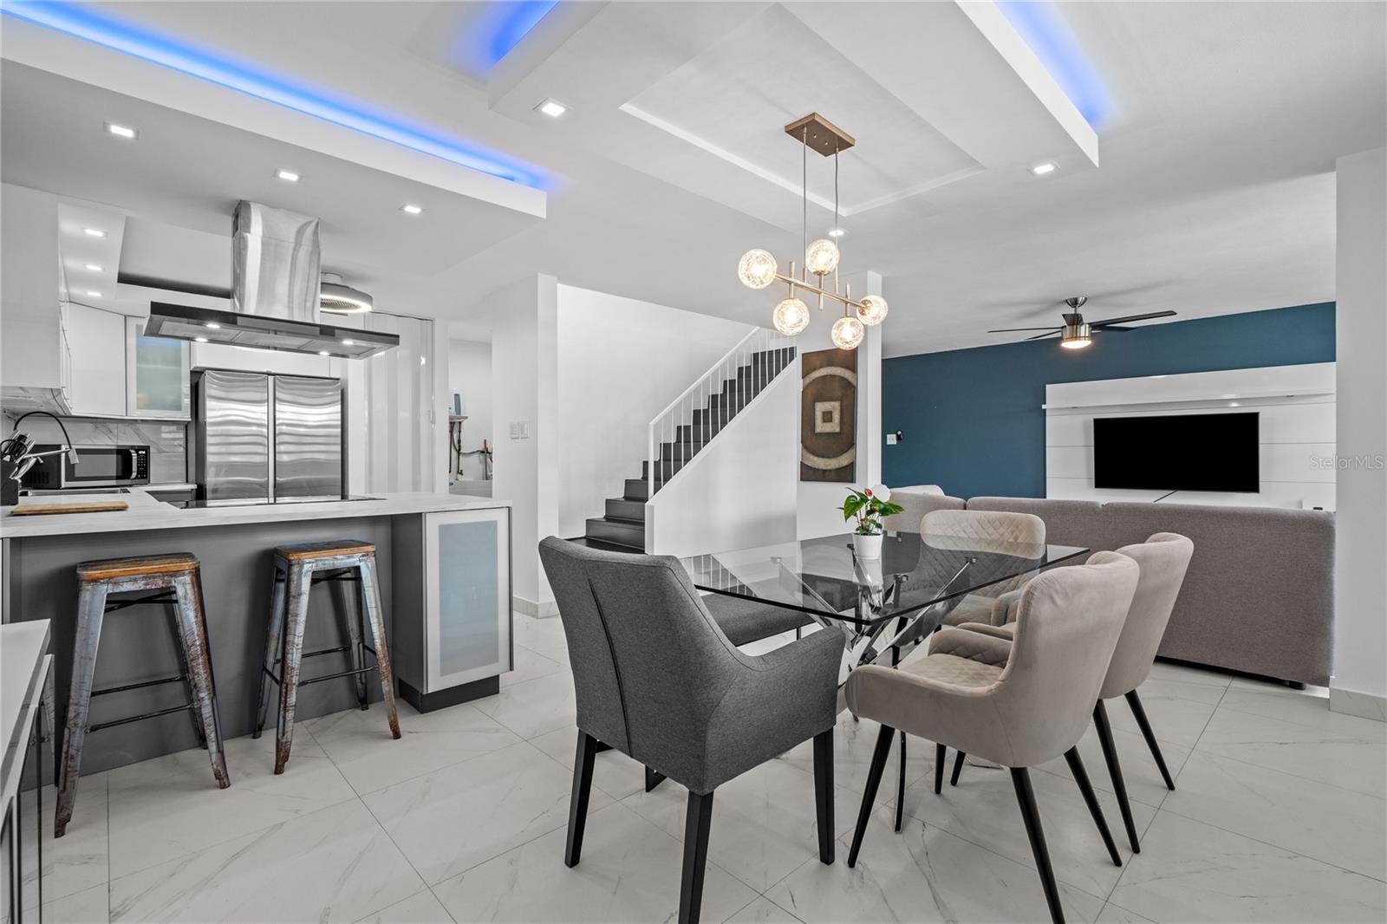
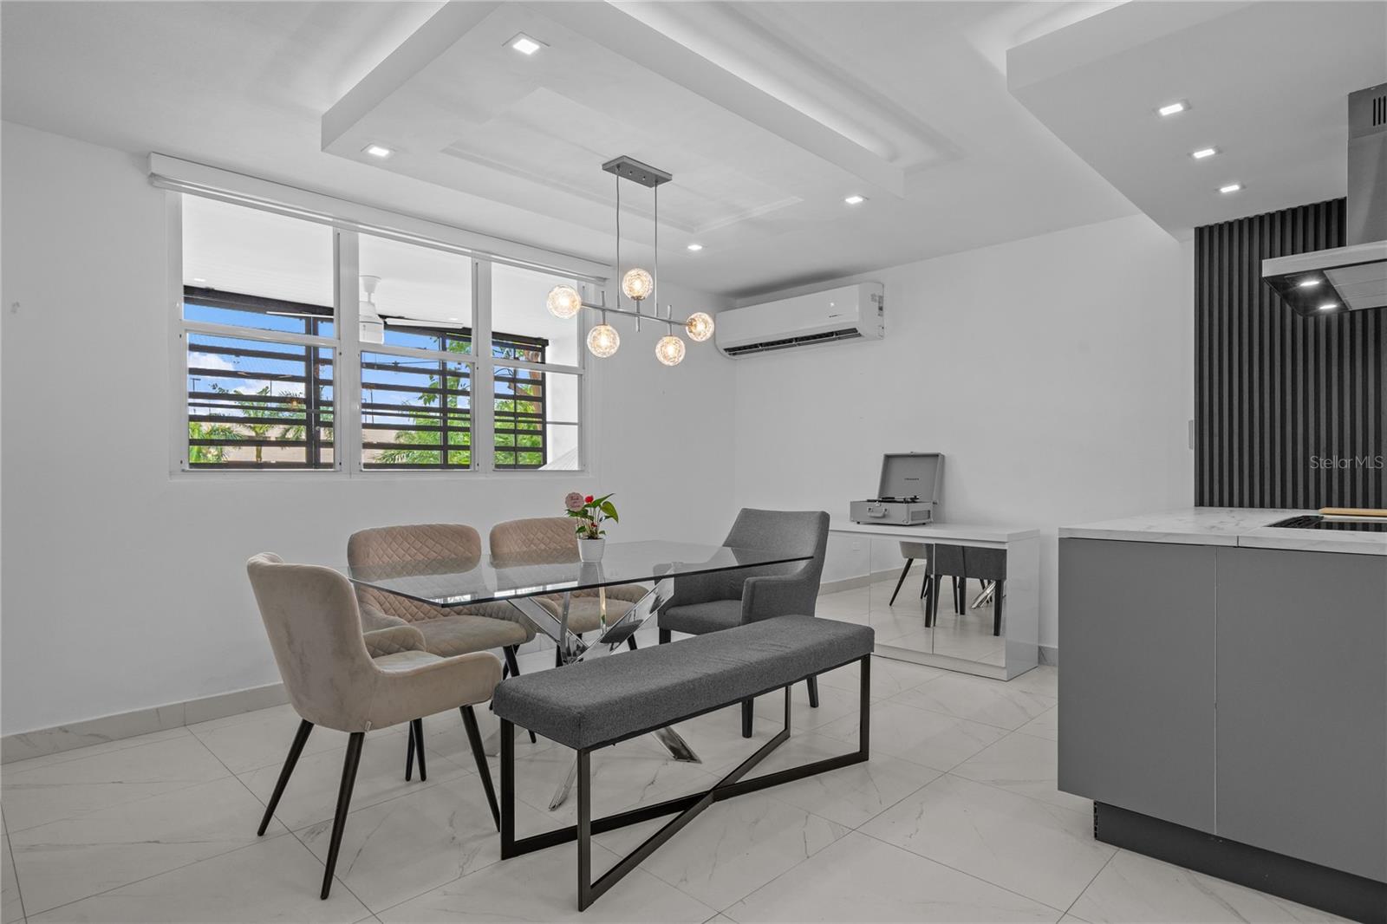
Open-plan dining and living area with a glass table, modern seating, and a marble-look kitchen island.
Open-plan kitchen, dining, and living area with a glass table, breakfast bar, and staircase.
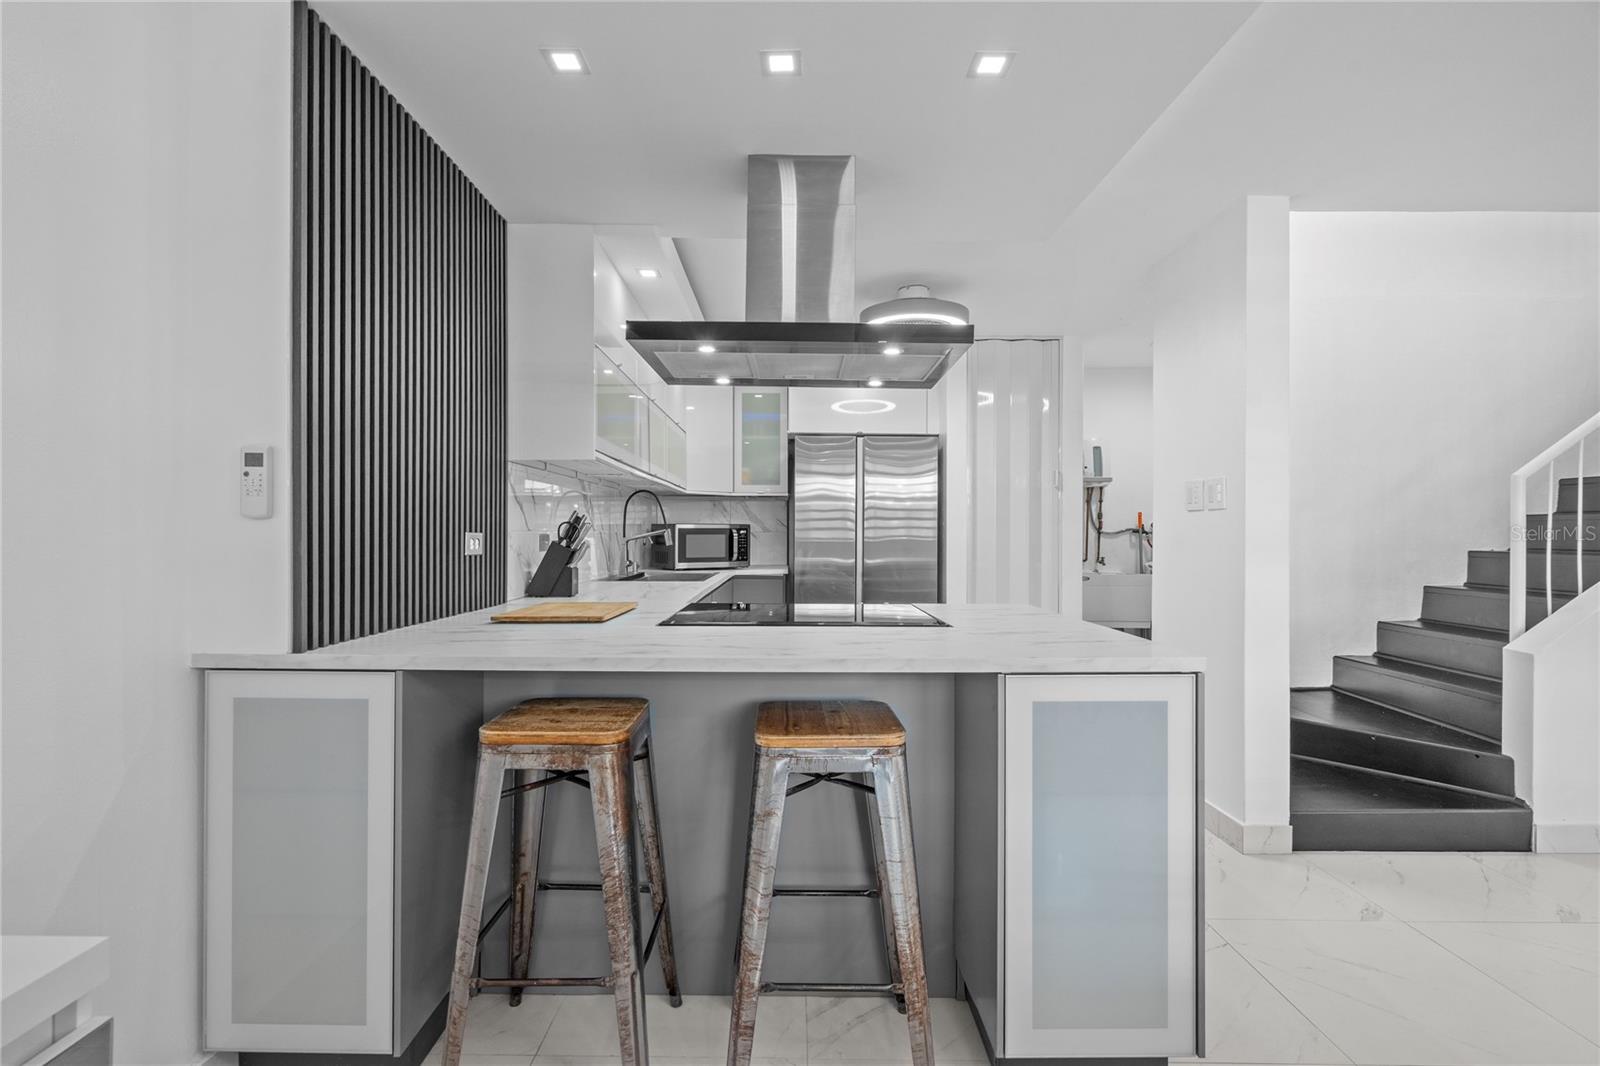
Modern kitchen with a marble-look island, two rustic stools, stainless appliances, and a staircase.
Modern kitchen with a gray island, breakfast stools, white cabinetry, and stainless steel appliances.
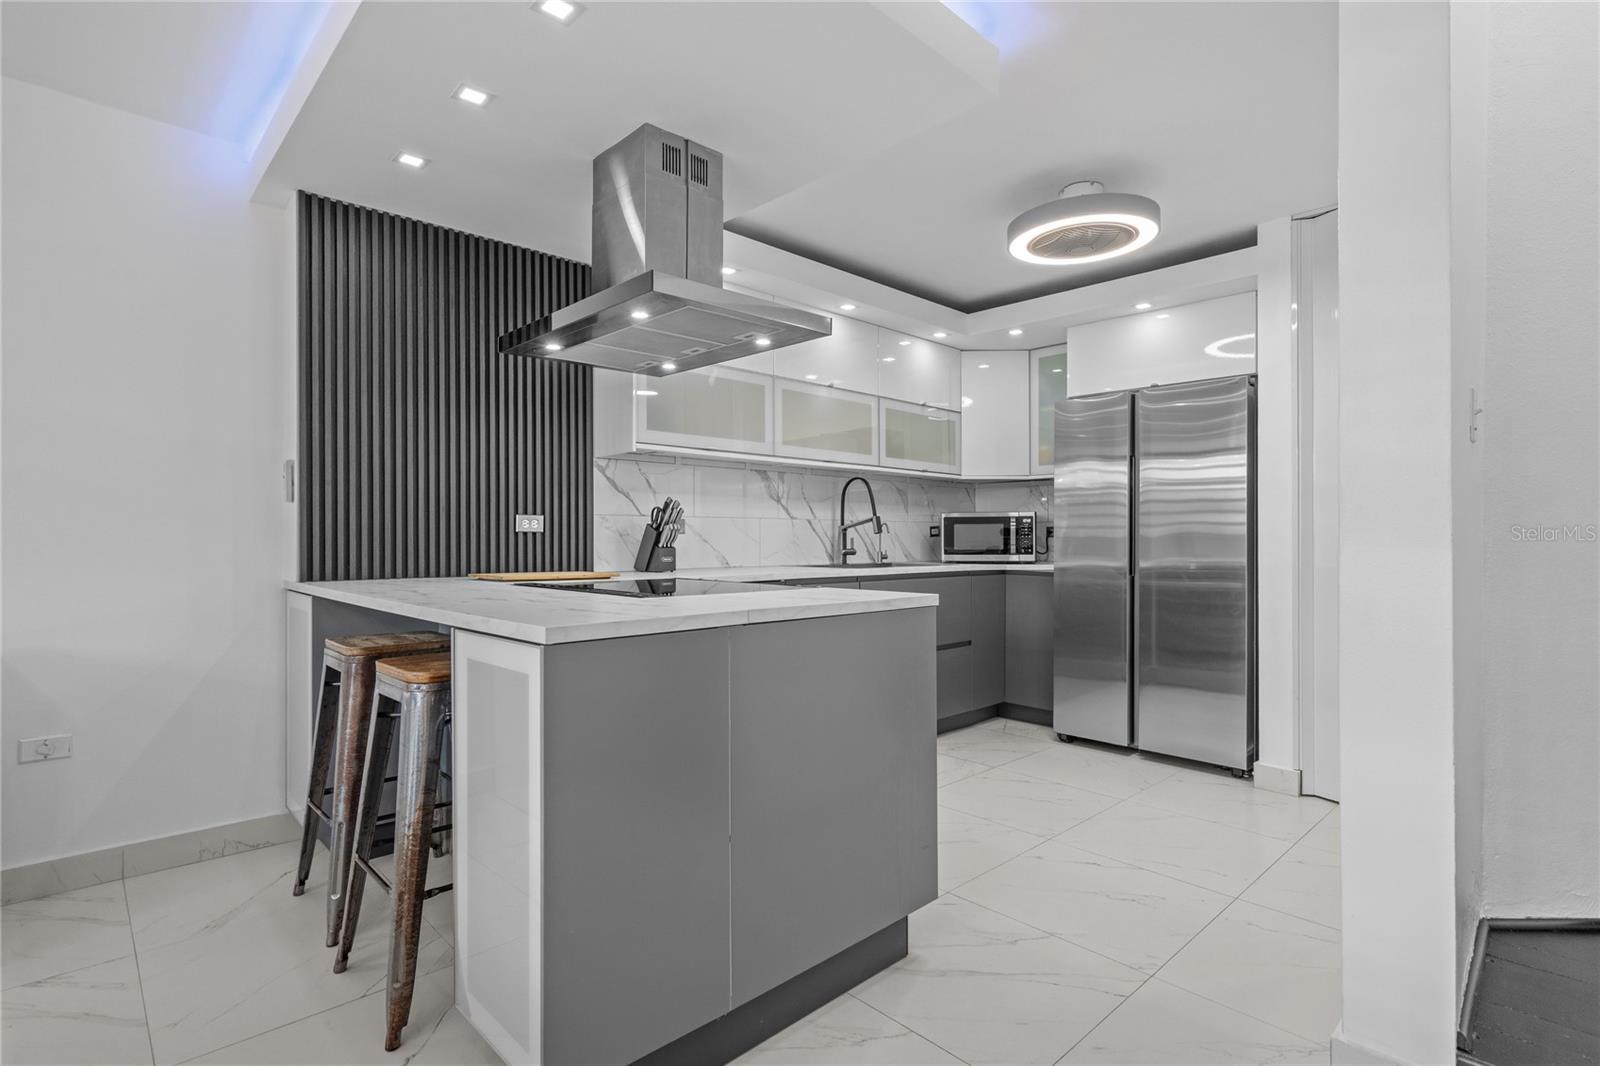
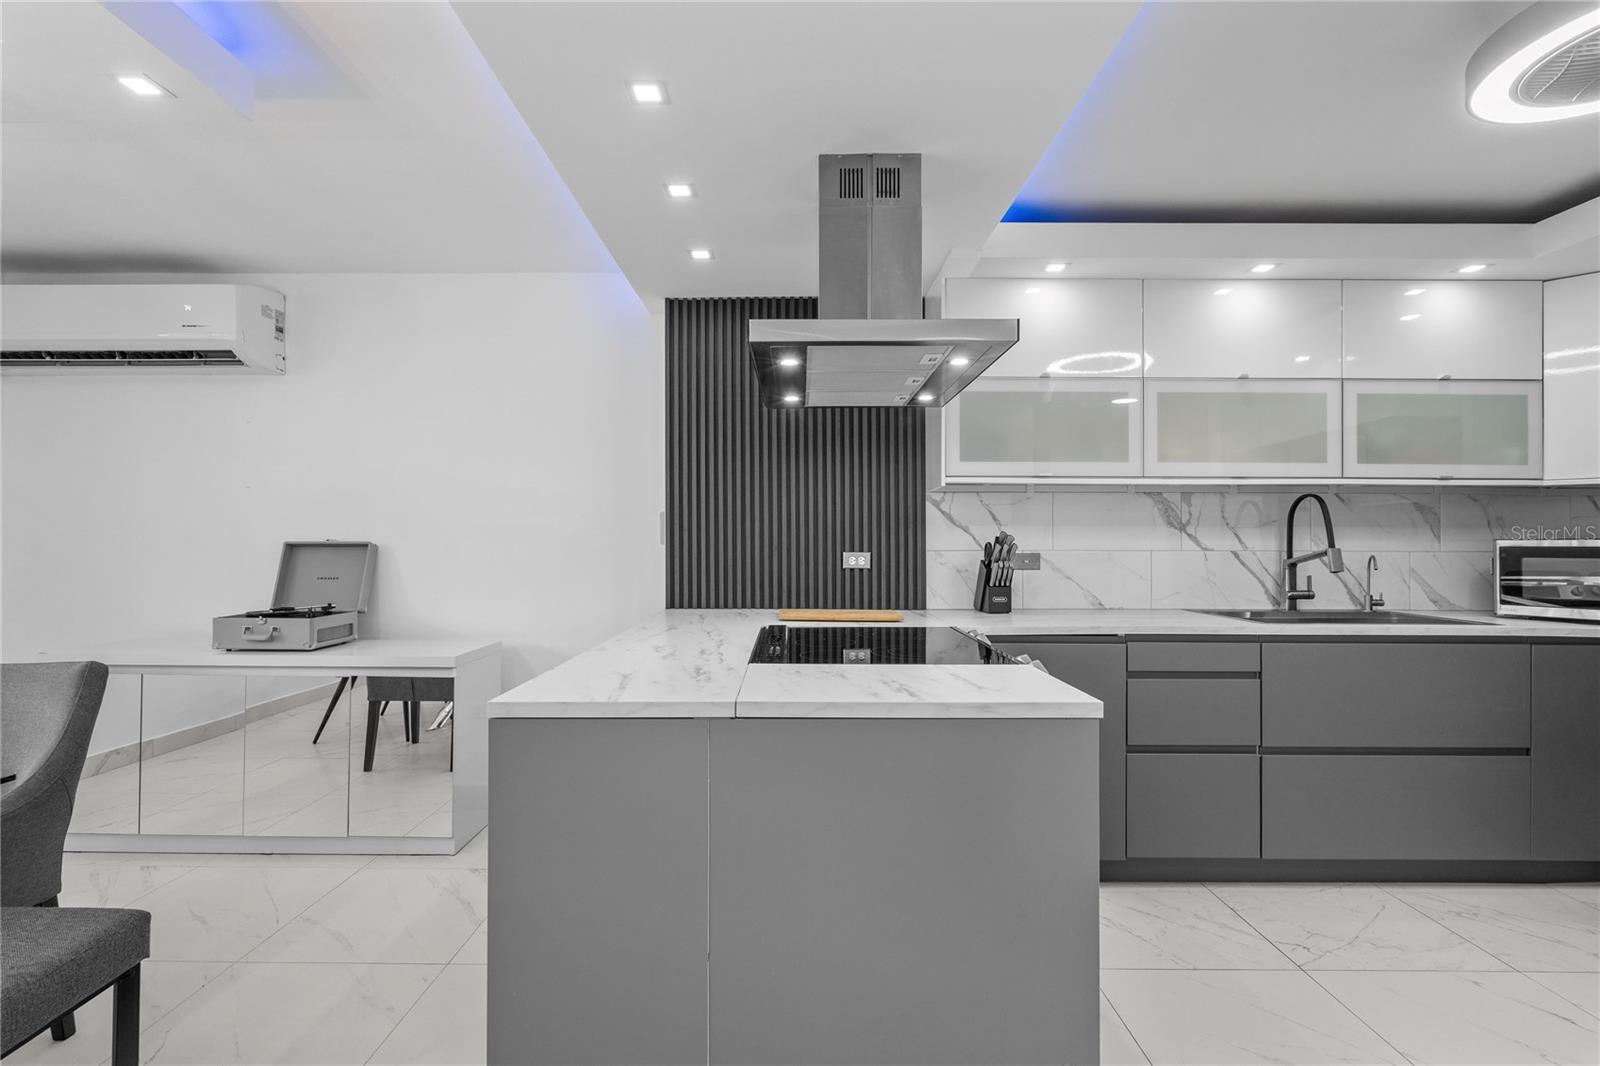
Modern kitchen with a marble-patterned island, induction cooktop, and glossy white cabinetry.
Modern dining area with a glass table and upholstered seating beside an open kitchen.
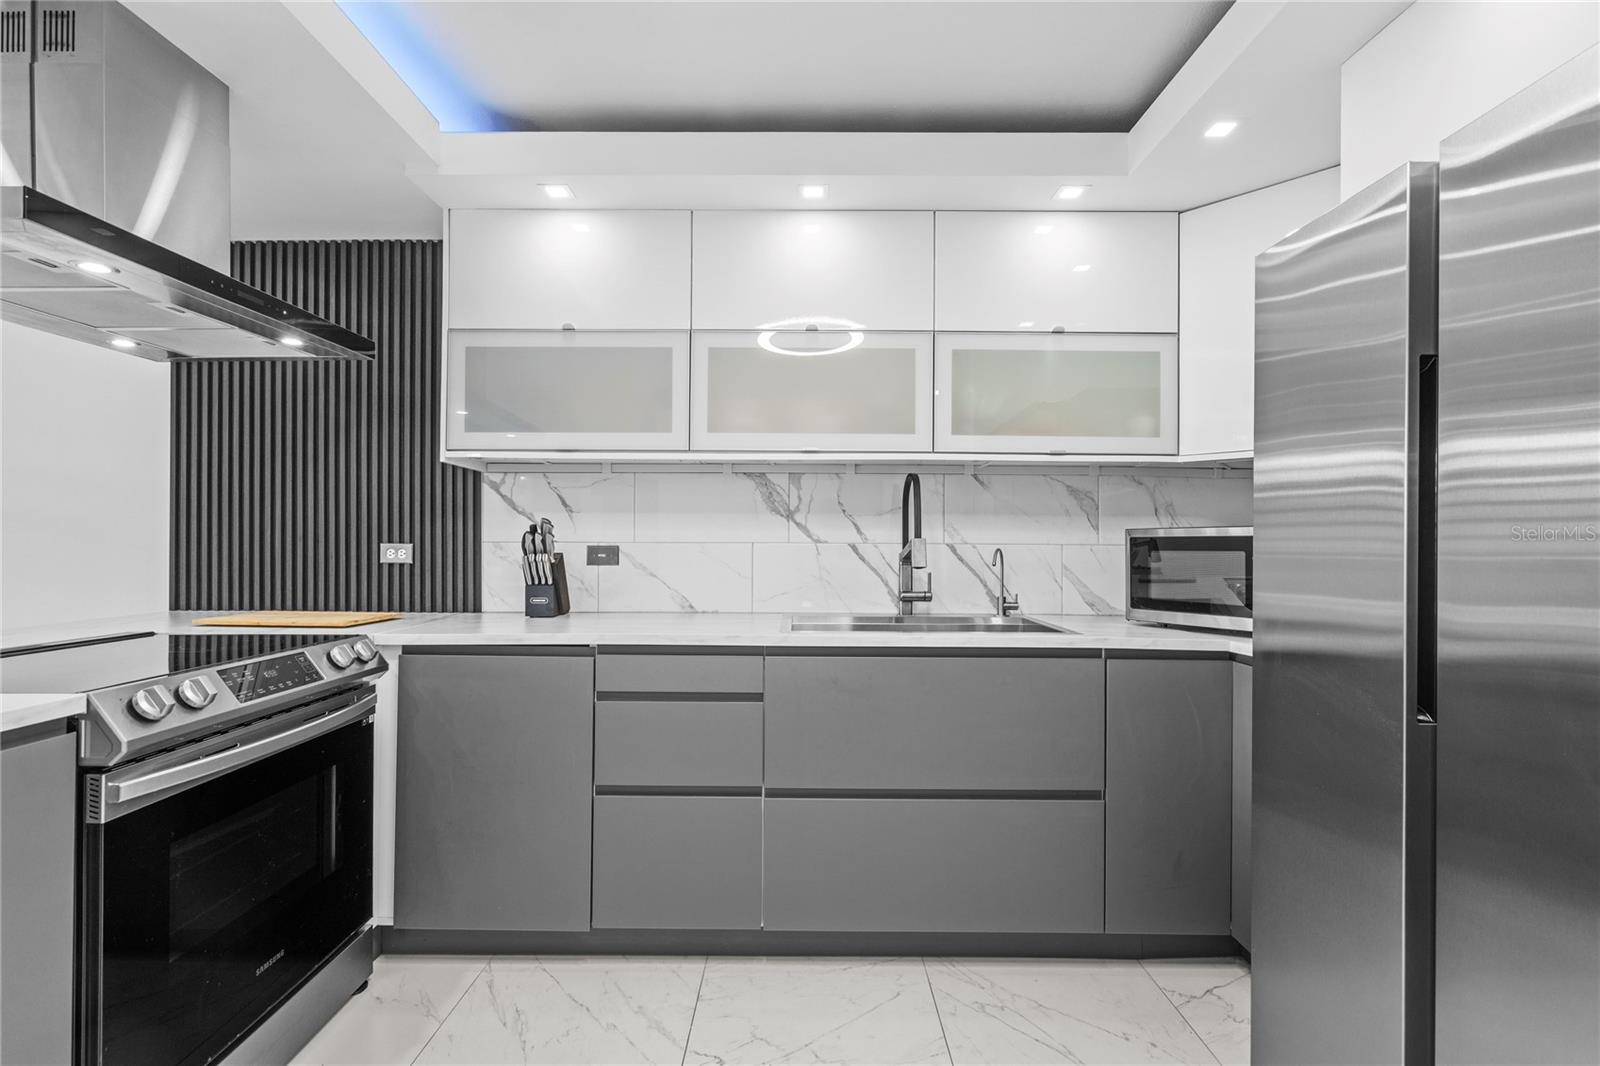
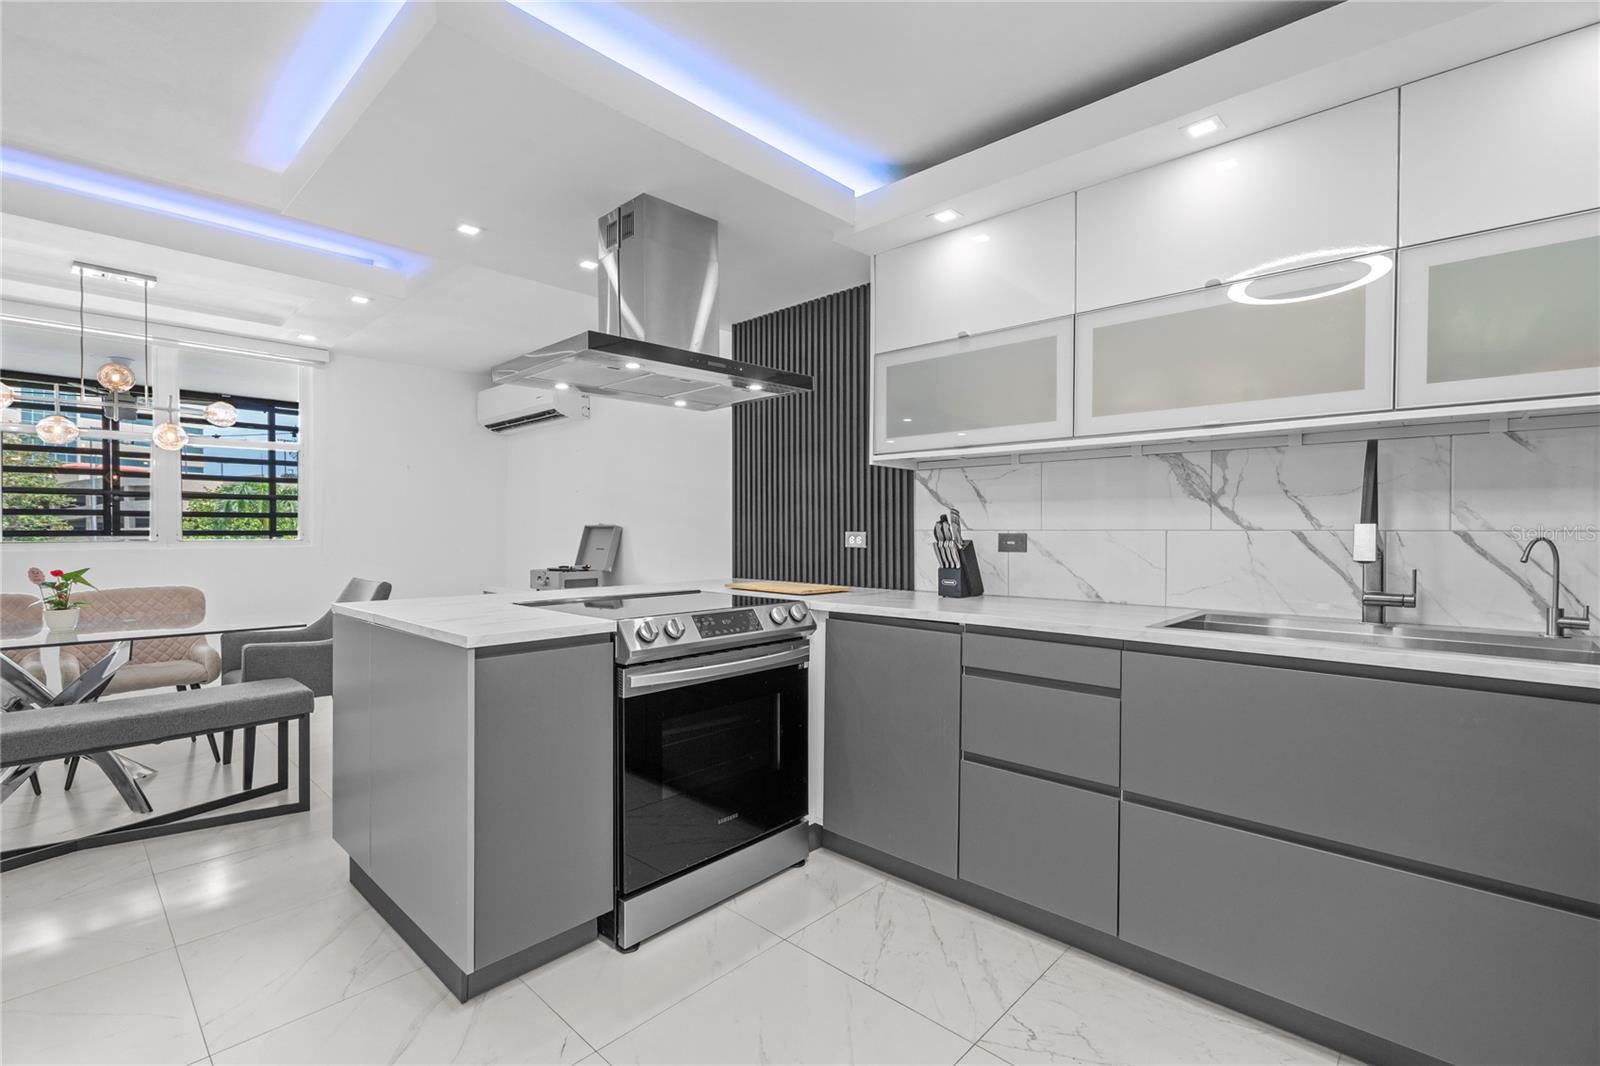
Modern kitchen with gray cabinetry, marble-pattern surfaces, and stainless steel appliances.
Modern kitchen with gray cabinets, marble-look surfaces, and a stainless steel range beneath a ceiling-mounted hood.
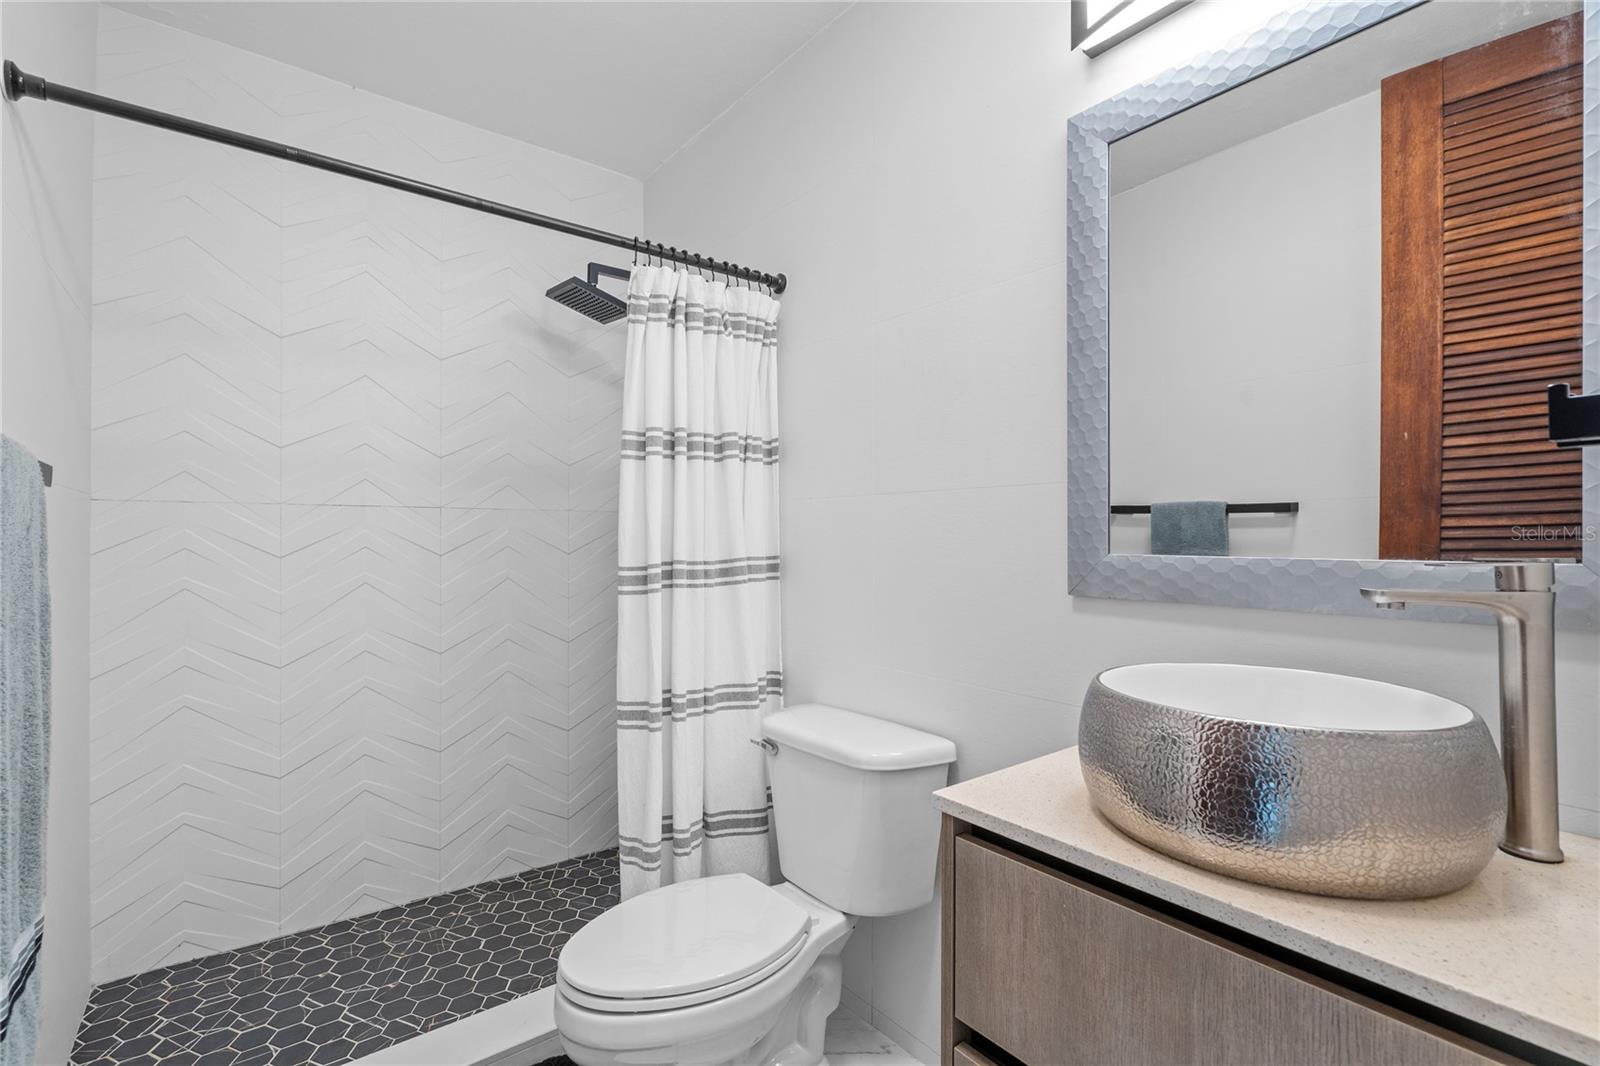
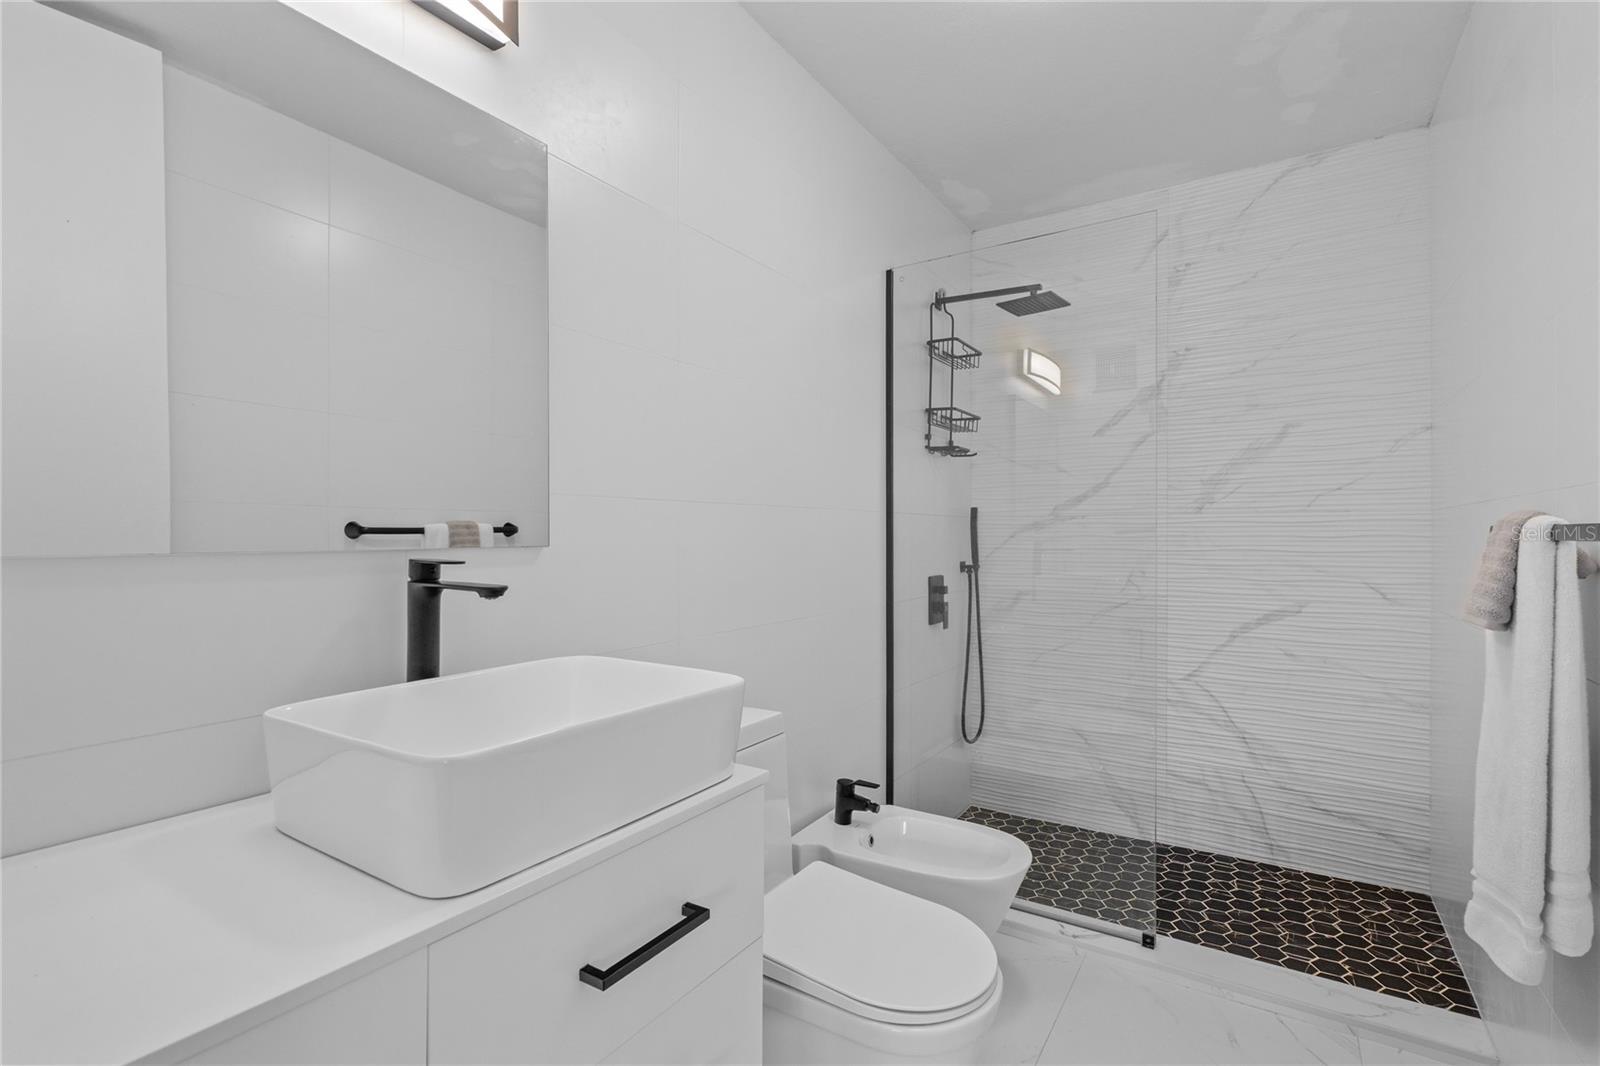
Modern bathroom with chevron shower tile, dark hexagonal flooring, and a hammered metal vessel sink.
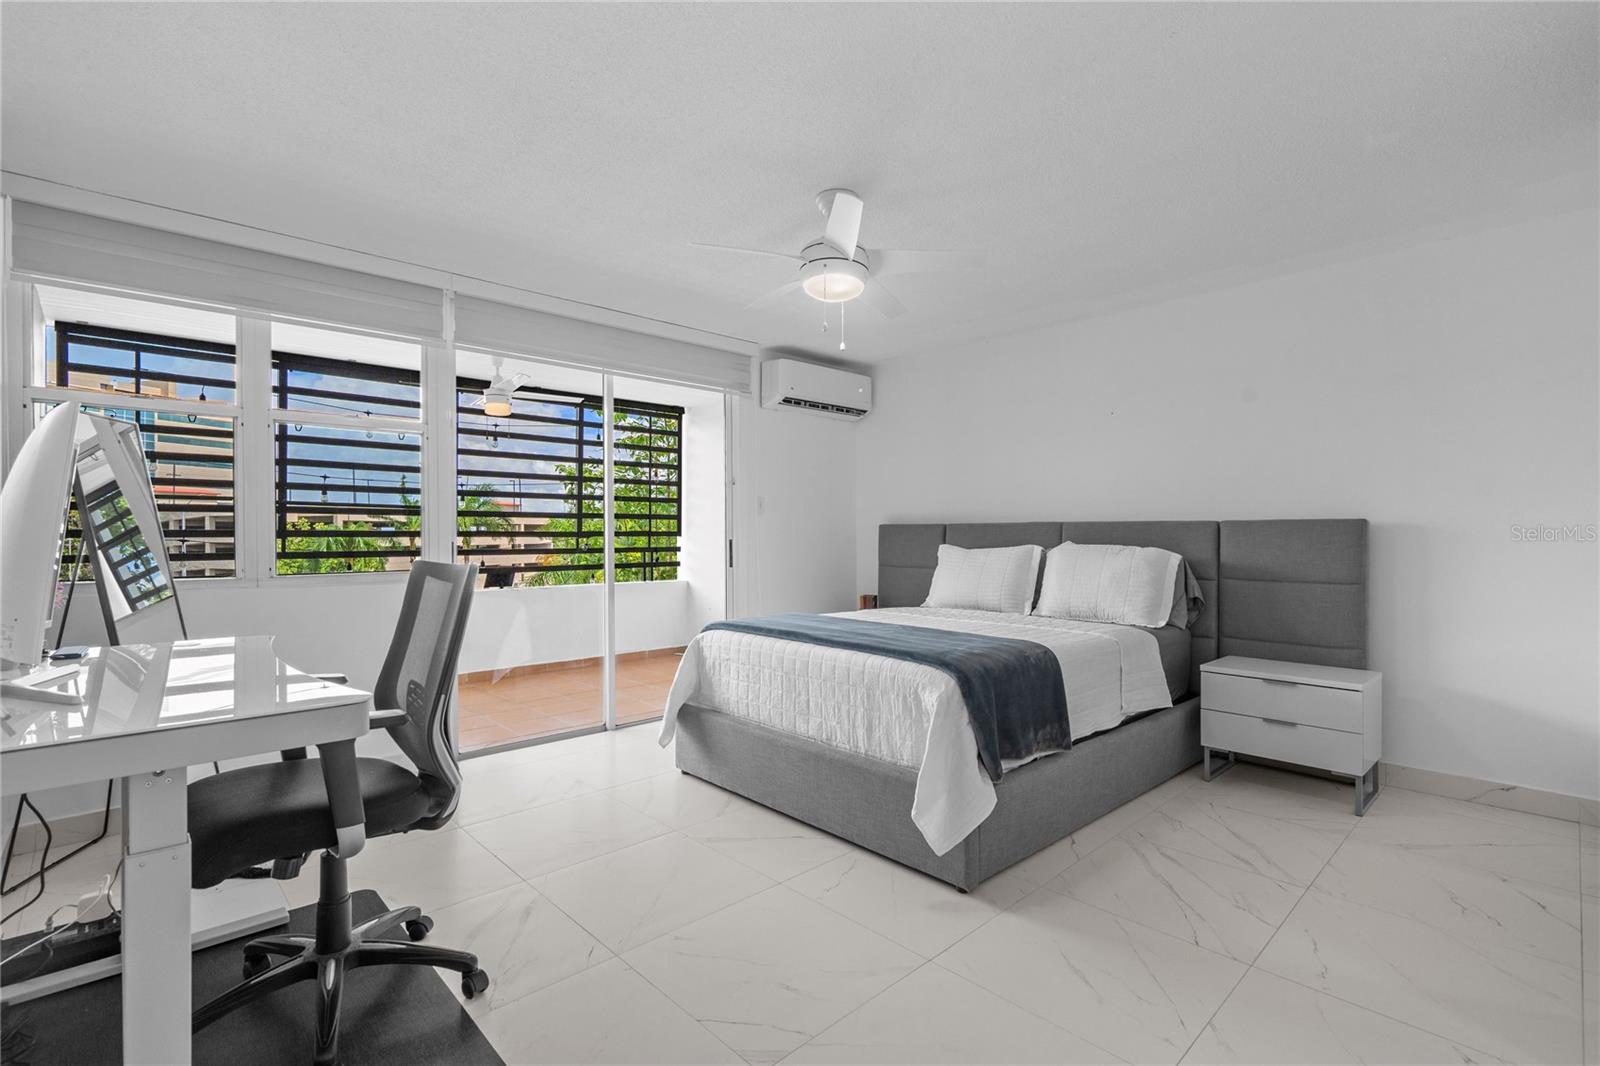
Furnished bedroom with a gray bed, white bedding, and large windows opening onto a balcony.
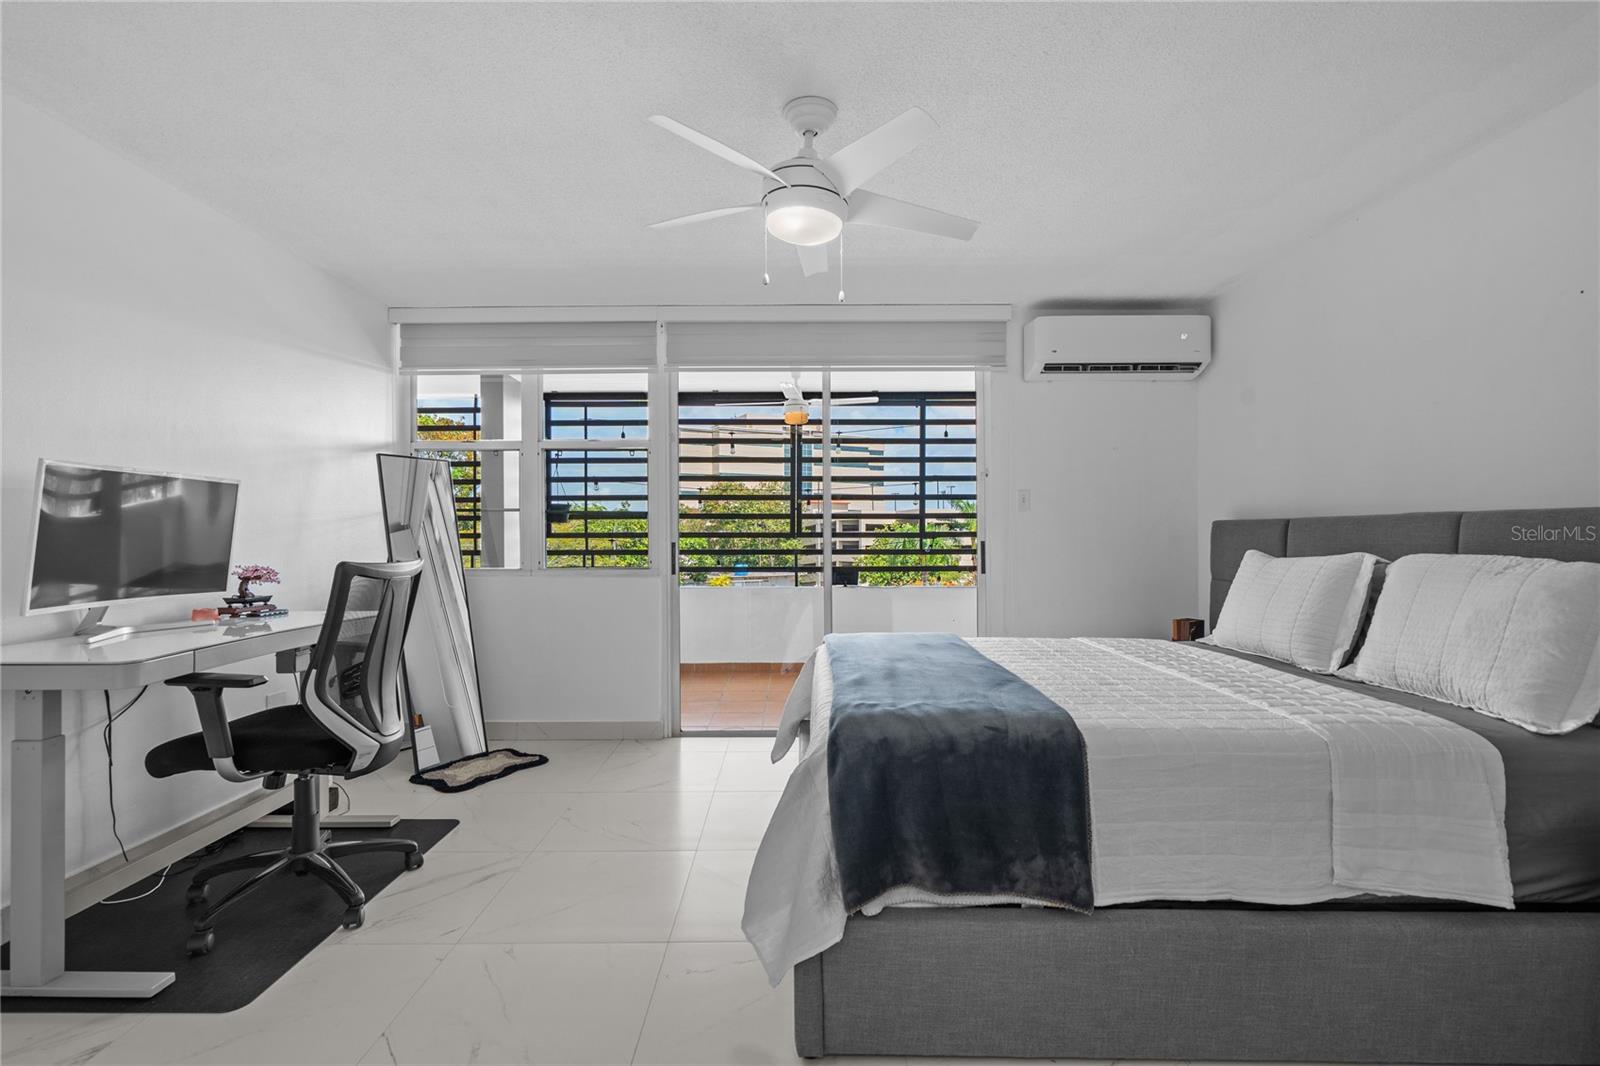
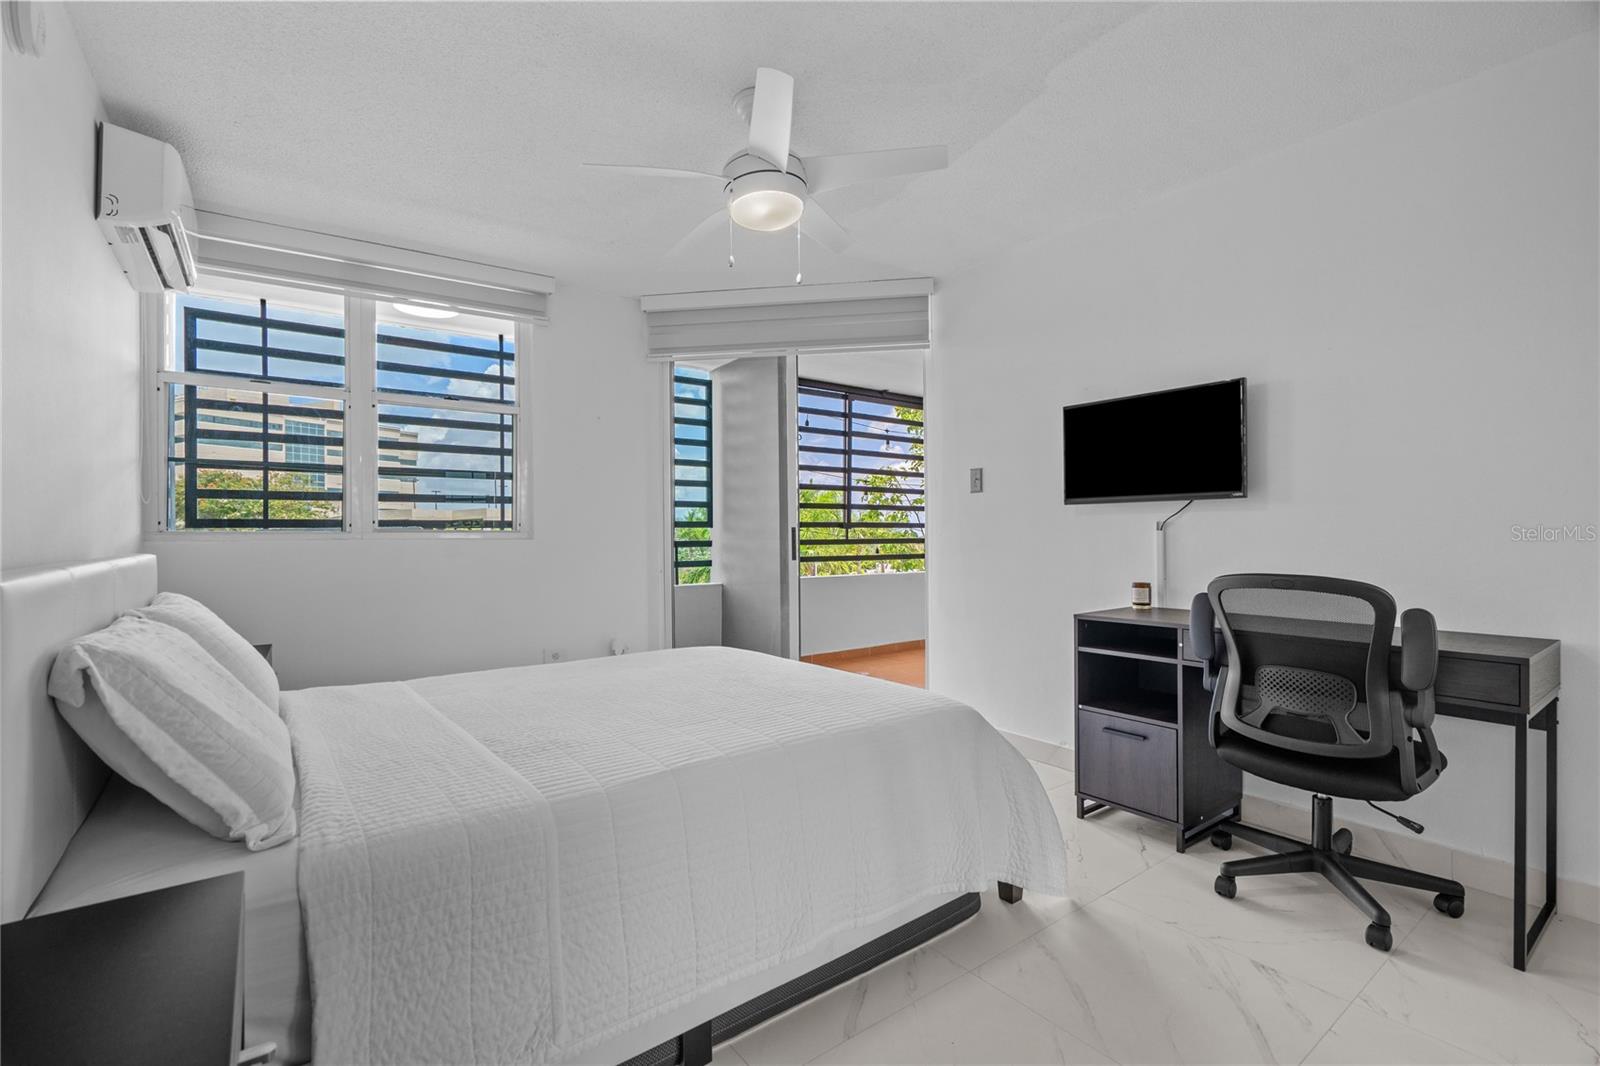
Furnished bedroom with a large bed, desk, ceiling fan, and wide barred windows.
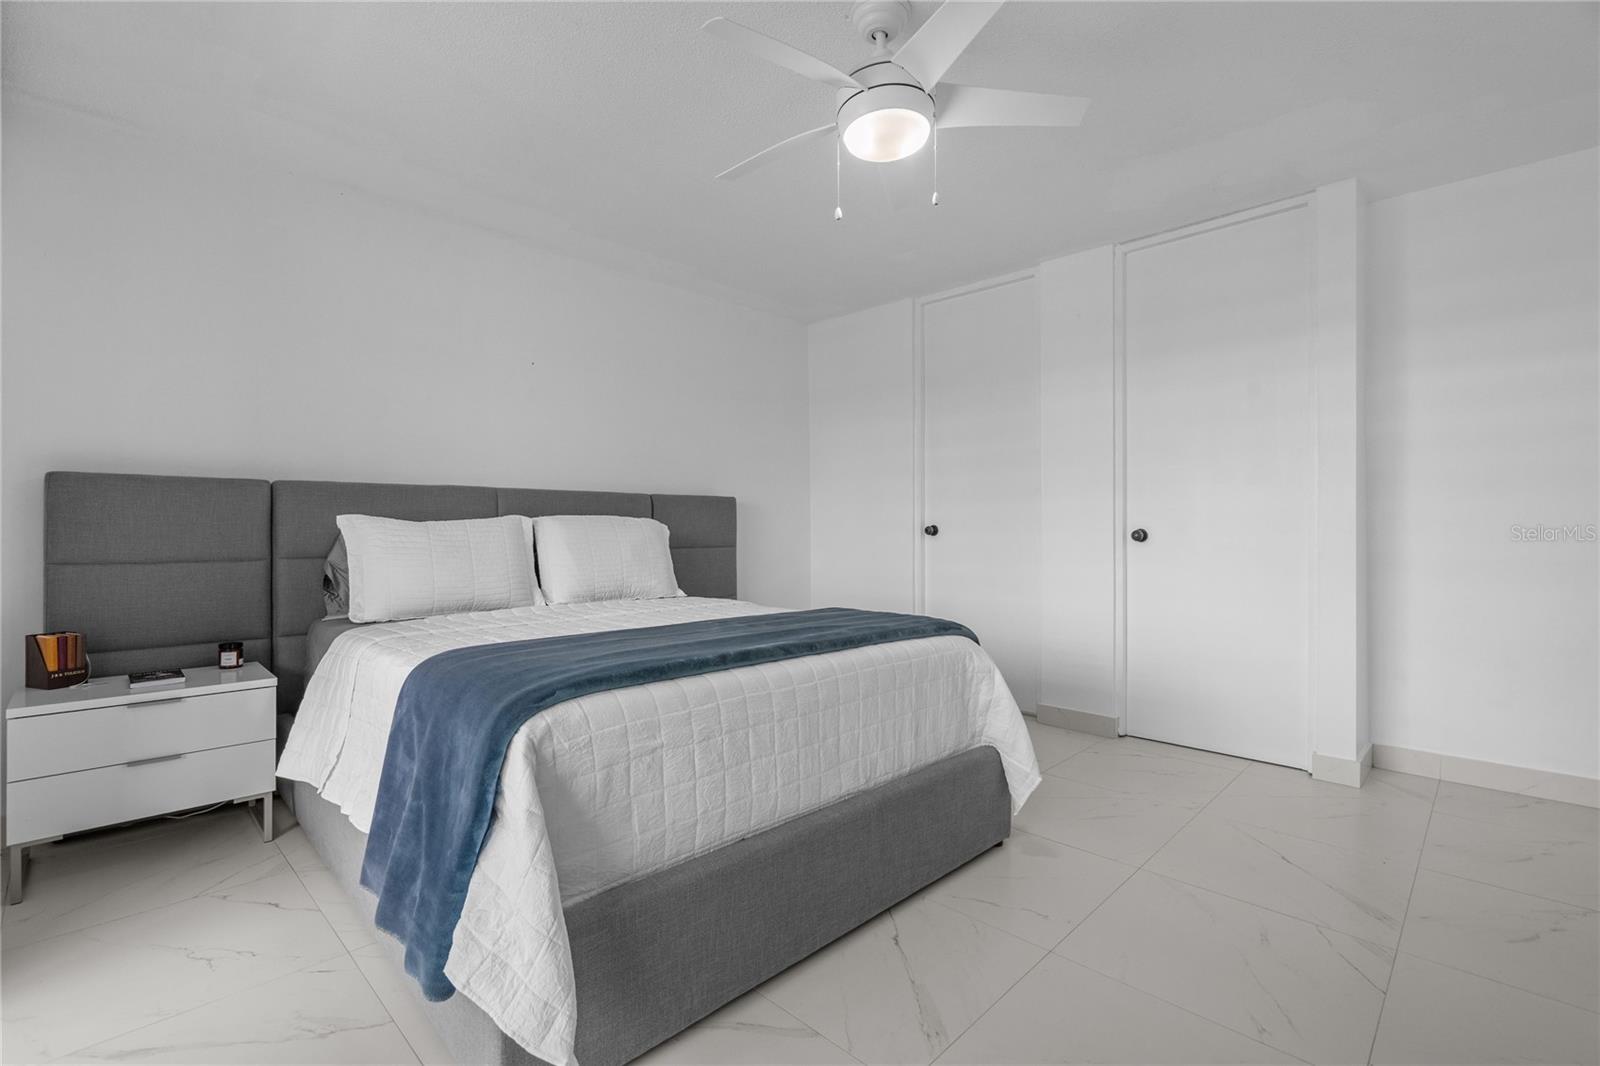
Bedroom with a gray upholstered bed, white bedding, and a blue throw.
Modern bathroom with a vessel sink and glass shower featuring marble-patterned walls and dark hexagonal floor tile.
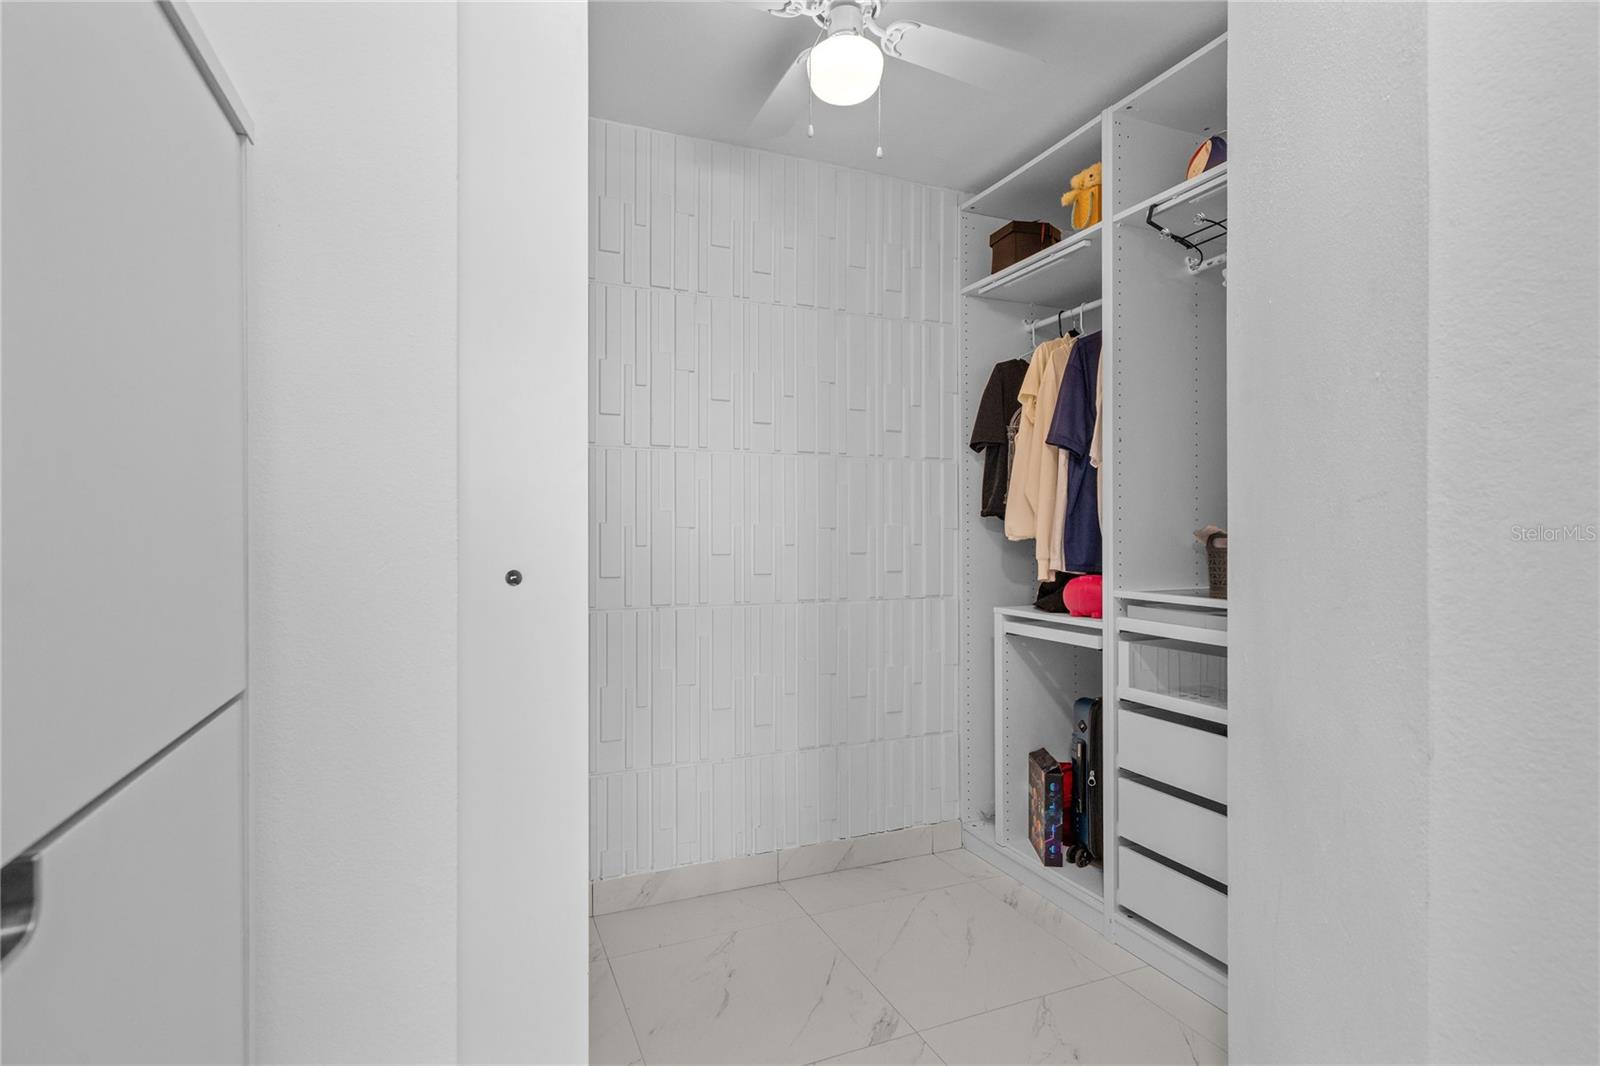
Walk-in closet with white built-in storage, hanging clothes, and a geometric accent wall.
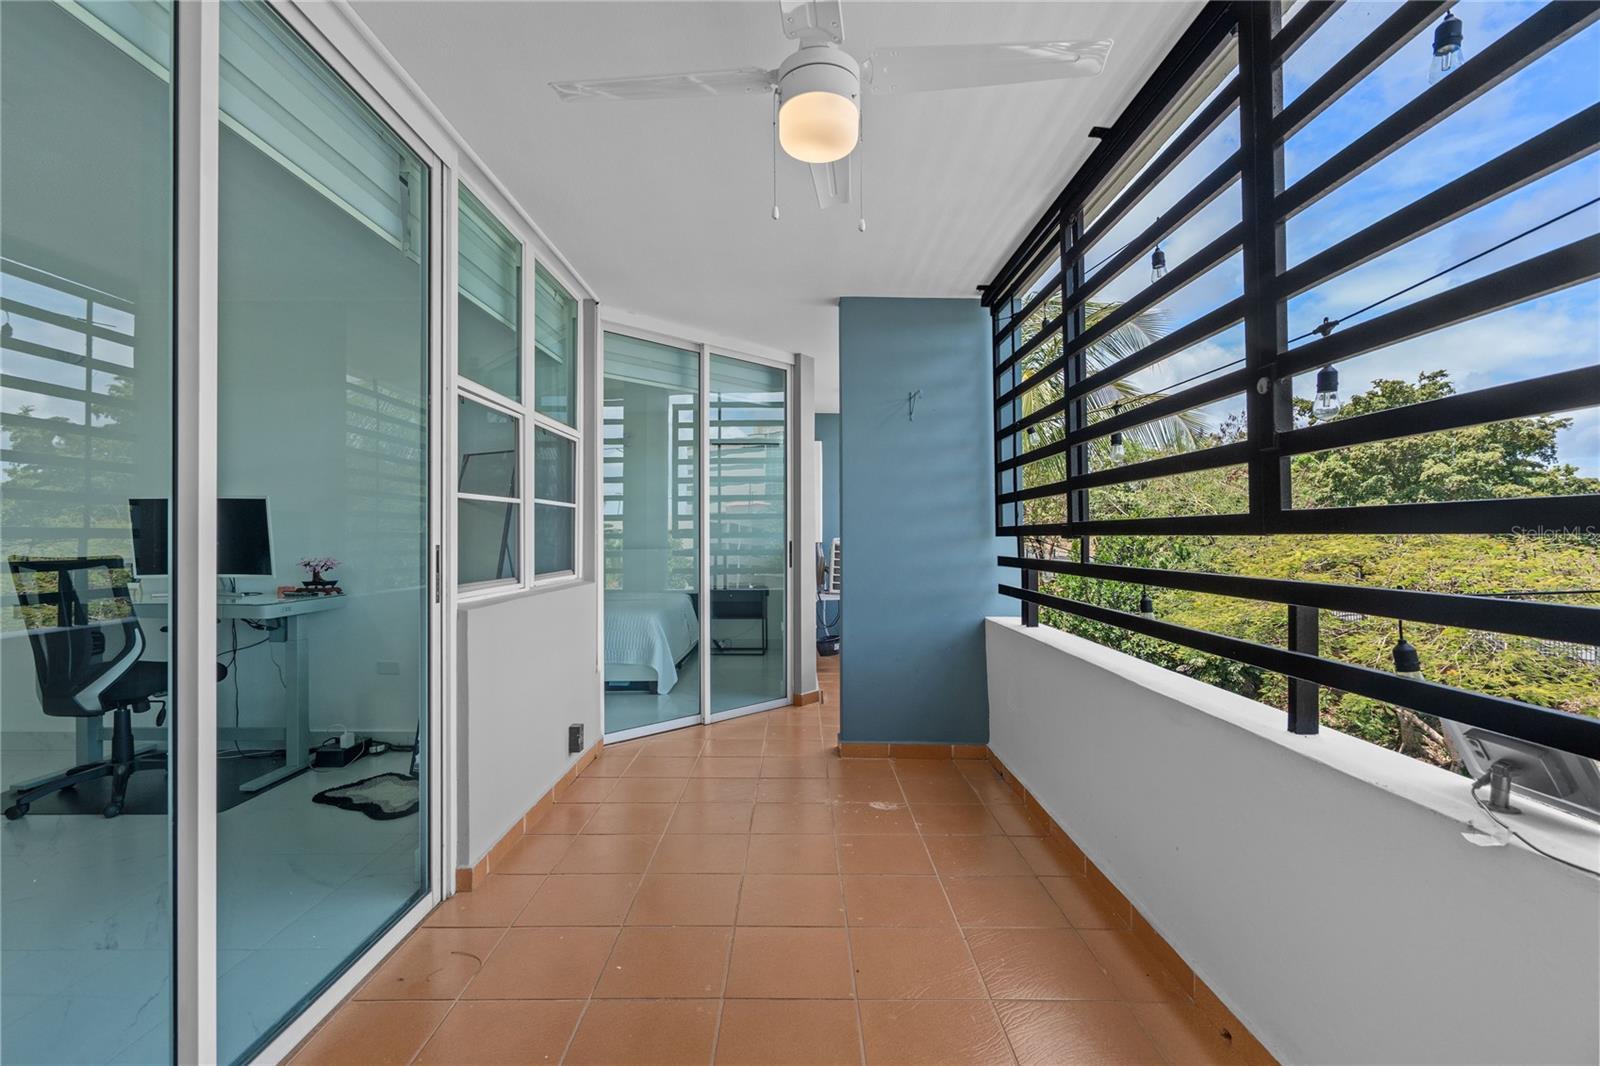
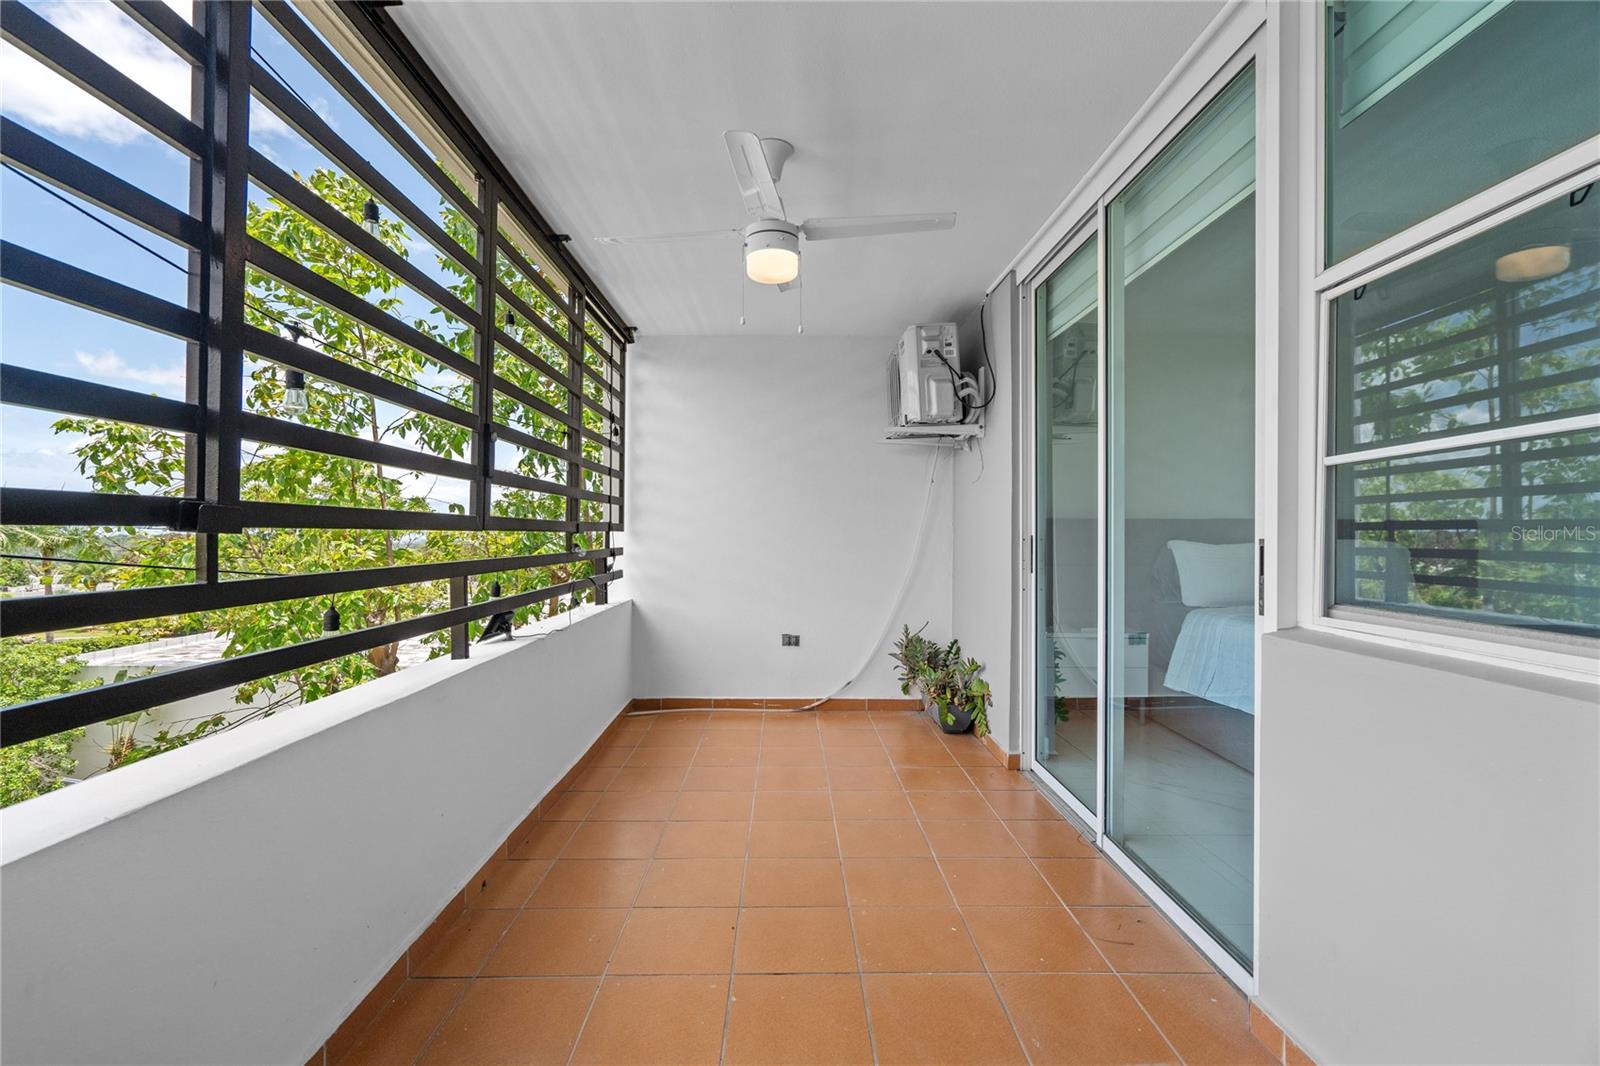
Covered apartment balcony with terracotta tiles, black railings, and leafy tree views.
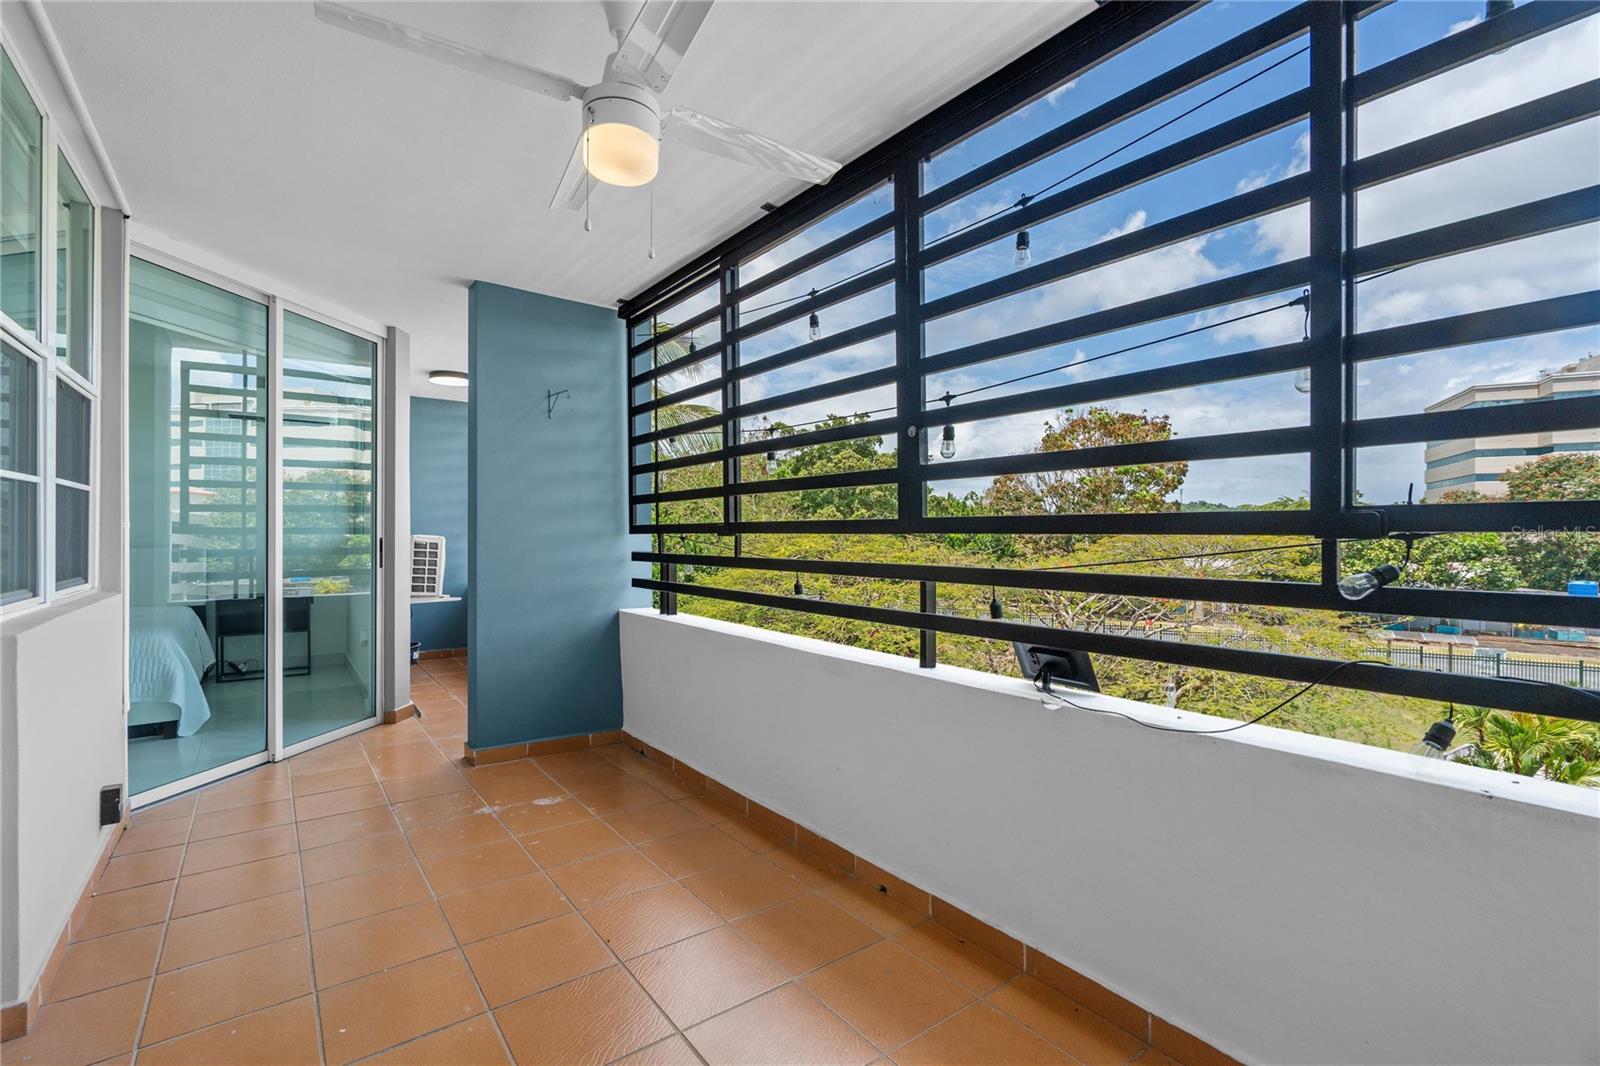
Apartment balcony with terracotta-colored tile, black privacy screens, and views of trees.
Apartment balcony with terracotta-colored tile, black louvers, and sliding glass doors.
Furnished bedroom with a white bed, barred windows, and a desk beside a sliding glass door.
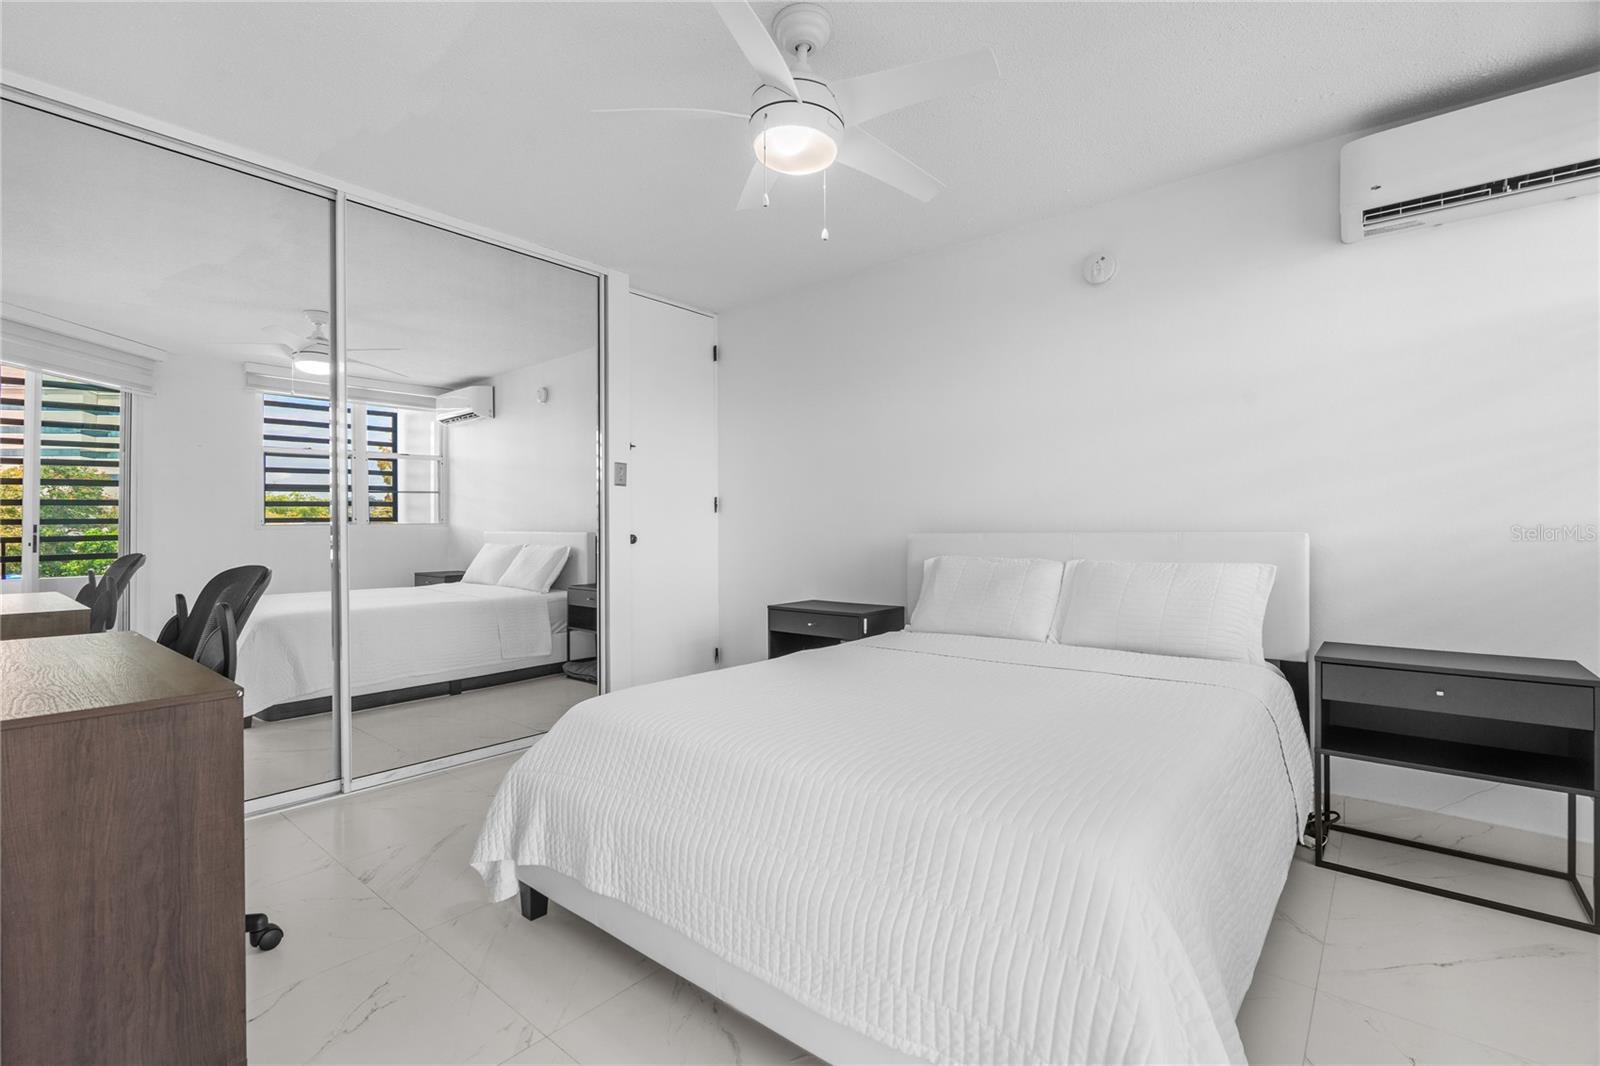
Bedroom with a white quilted bed, mirrored closet doors, and a ceiling fan.
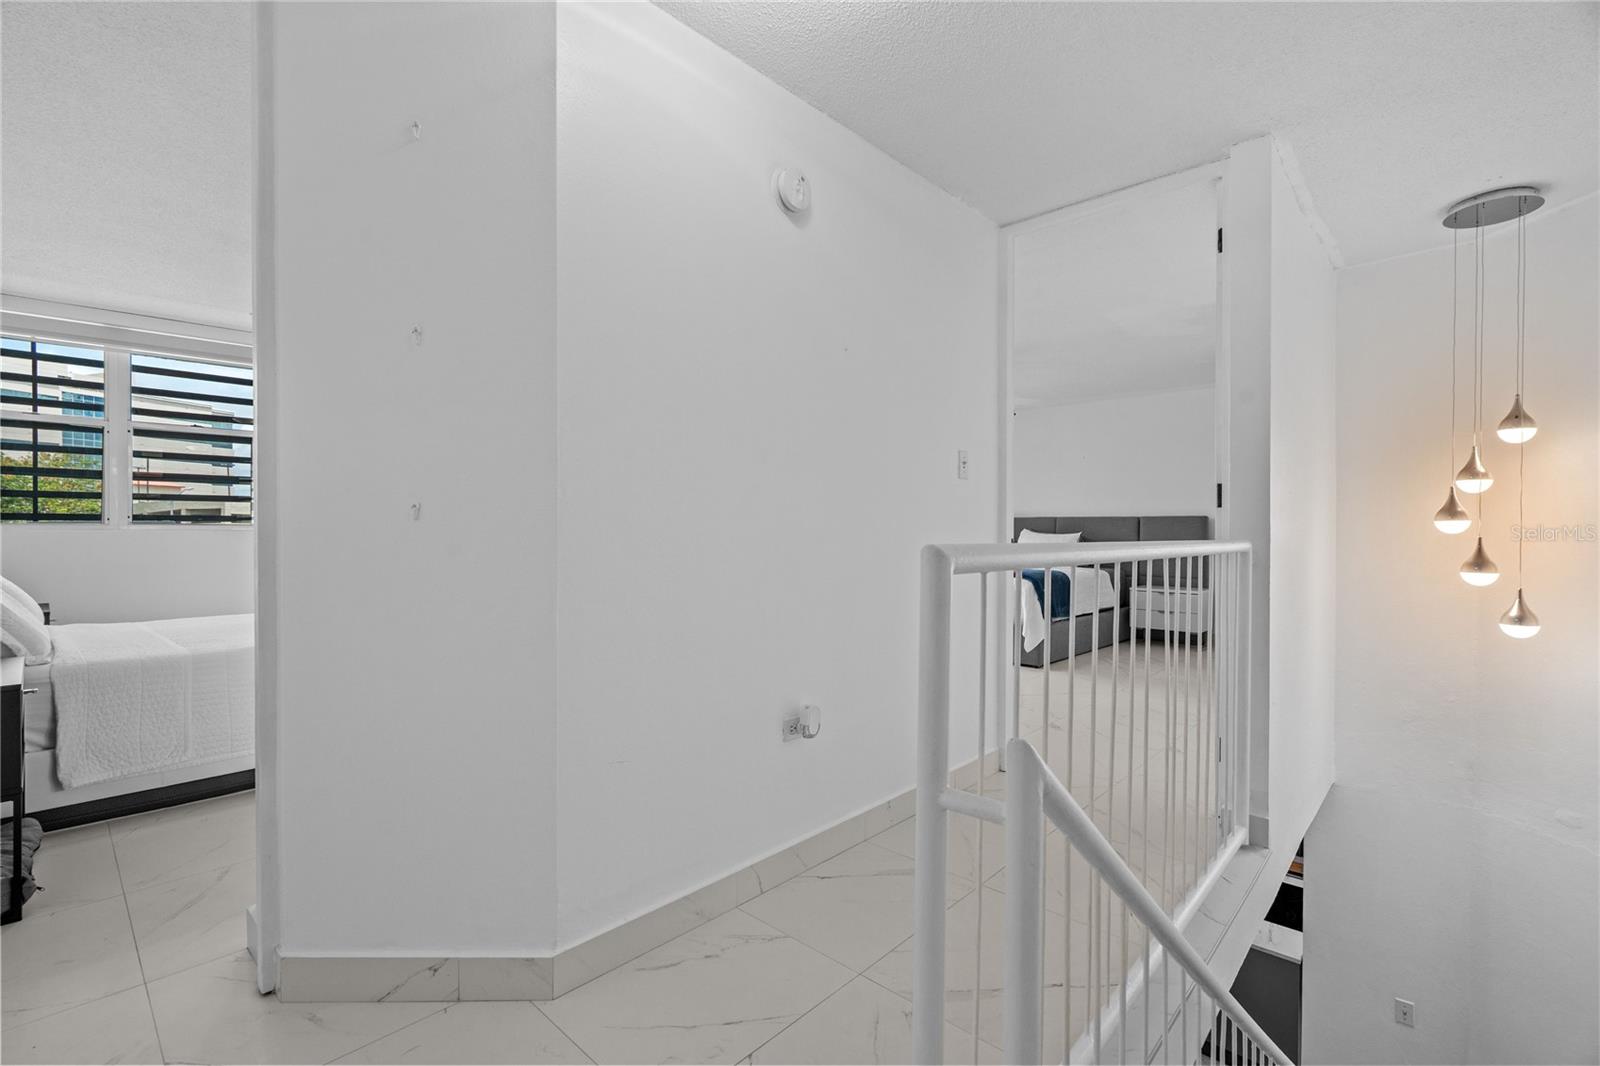
Penthouse landing with white stair railing, marble-look tile, and pendant lights over the stairwell.
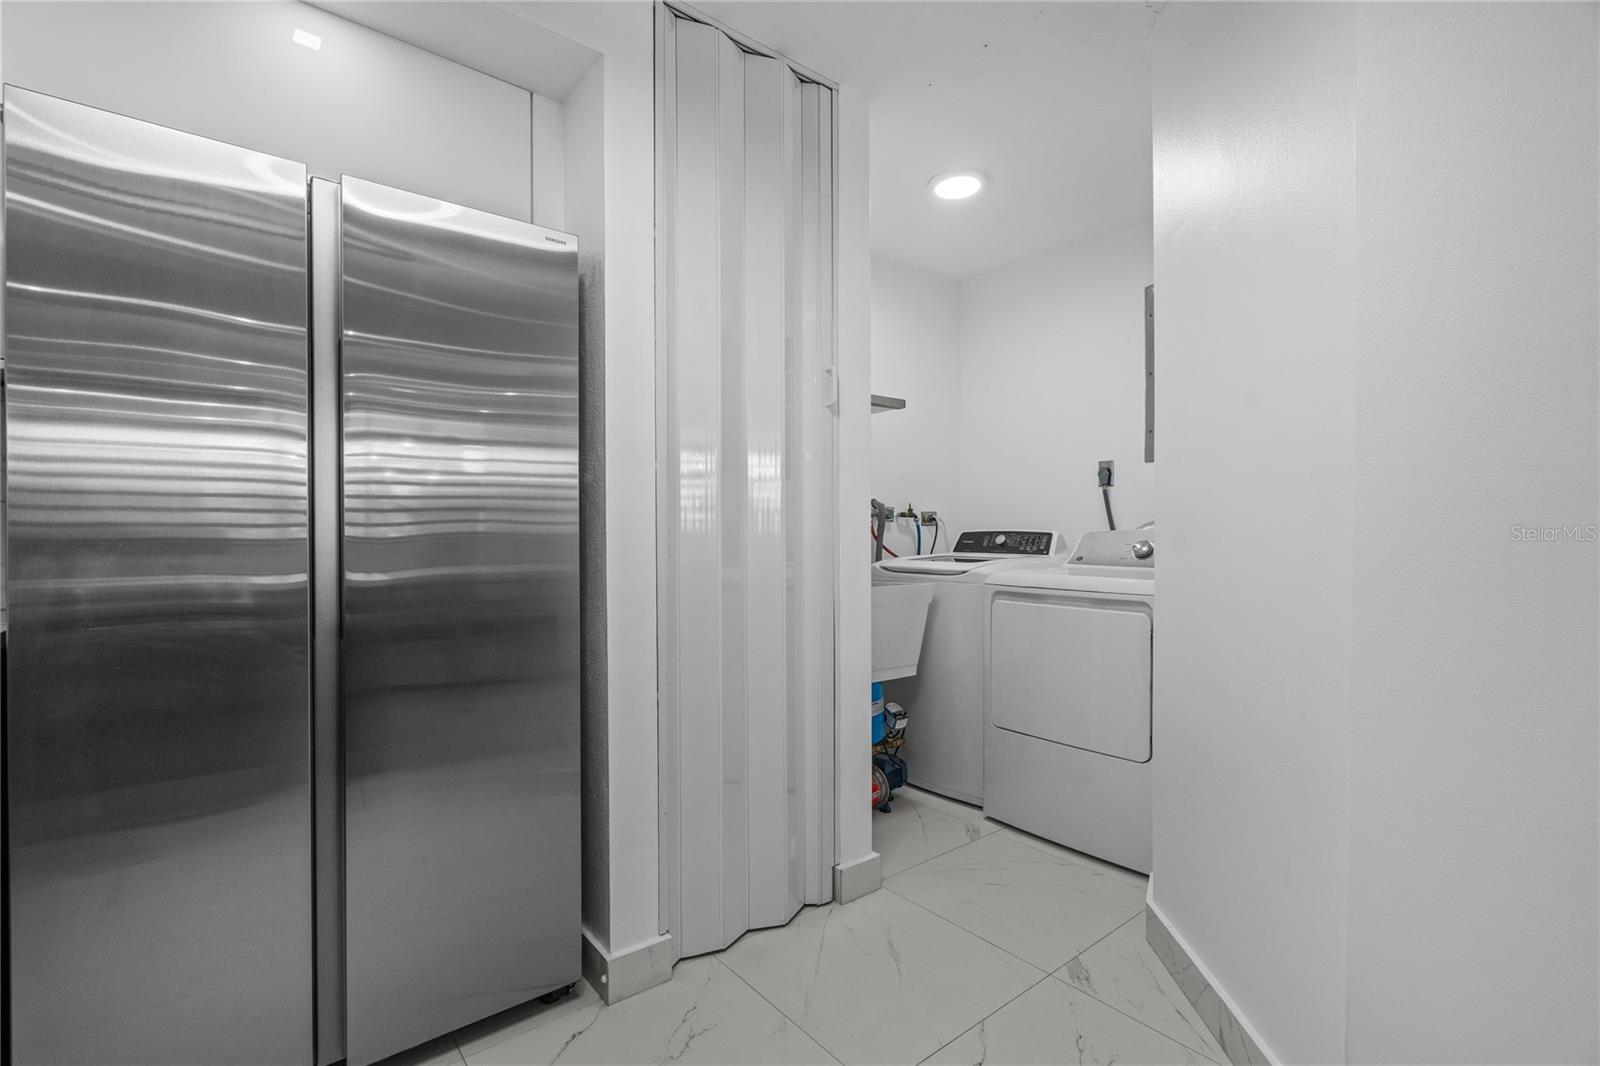
Apartment laundry area with stainless steel refrigerator, washer, and dryer.
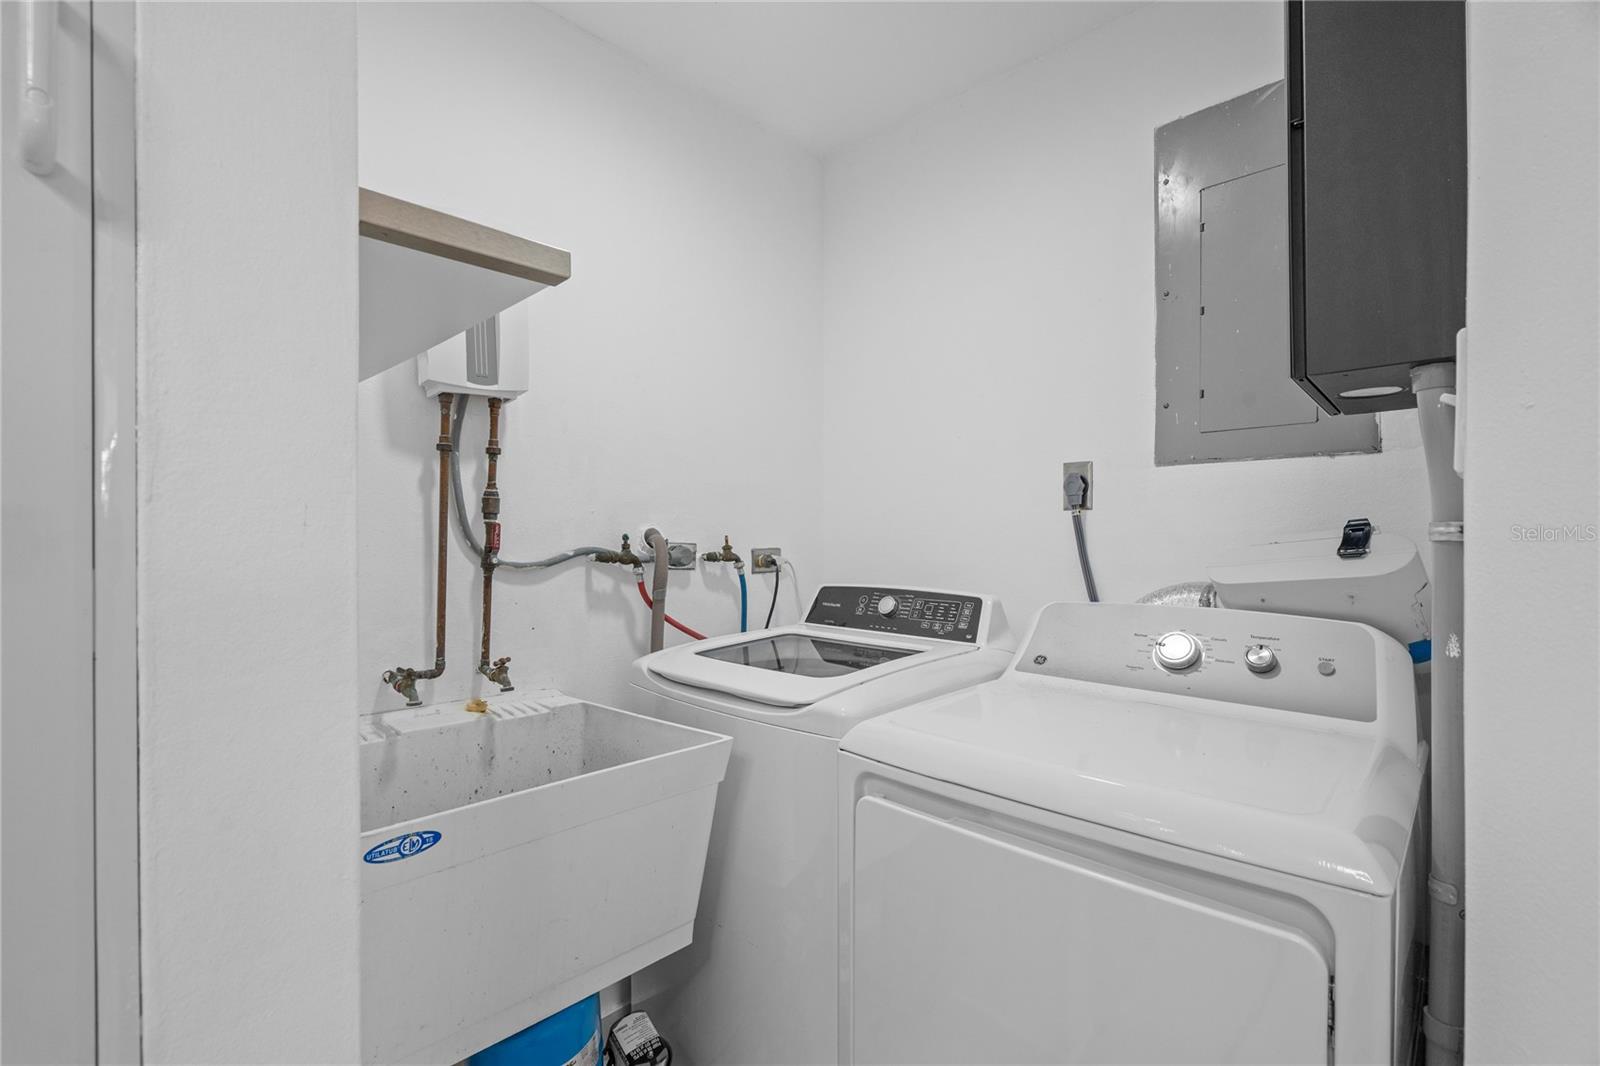
Laundry room with washer, dryer, and deep utility sink.
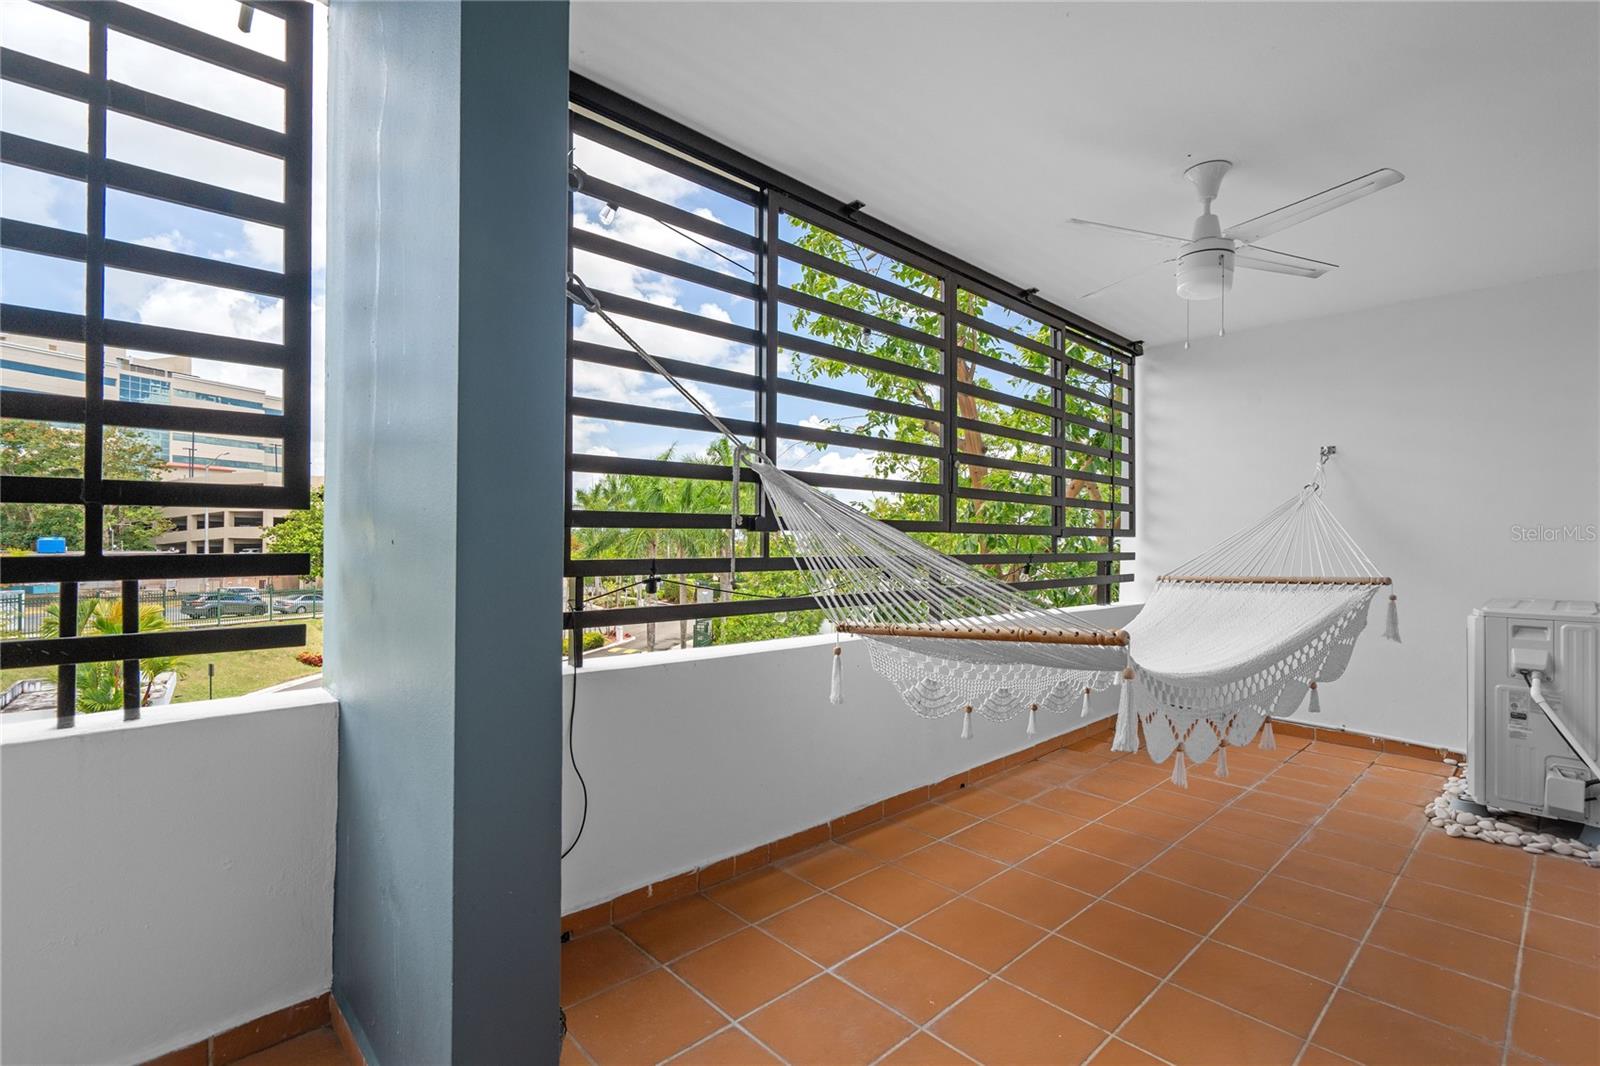
Covered balcony with terracotta tiles, black window grilles, and two white hammocks.
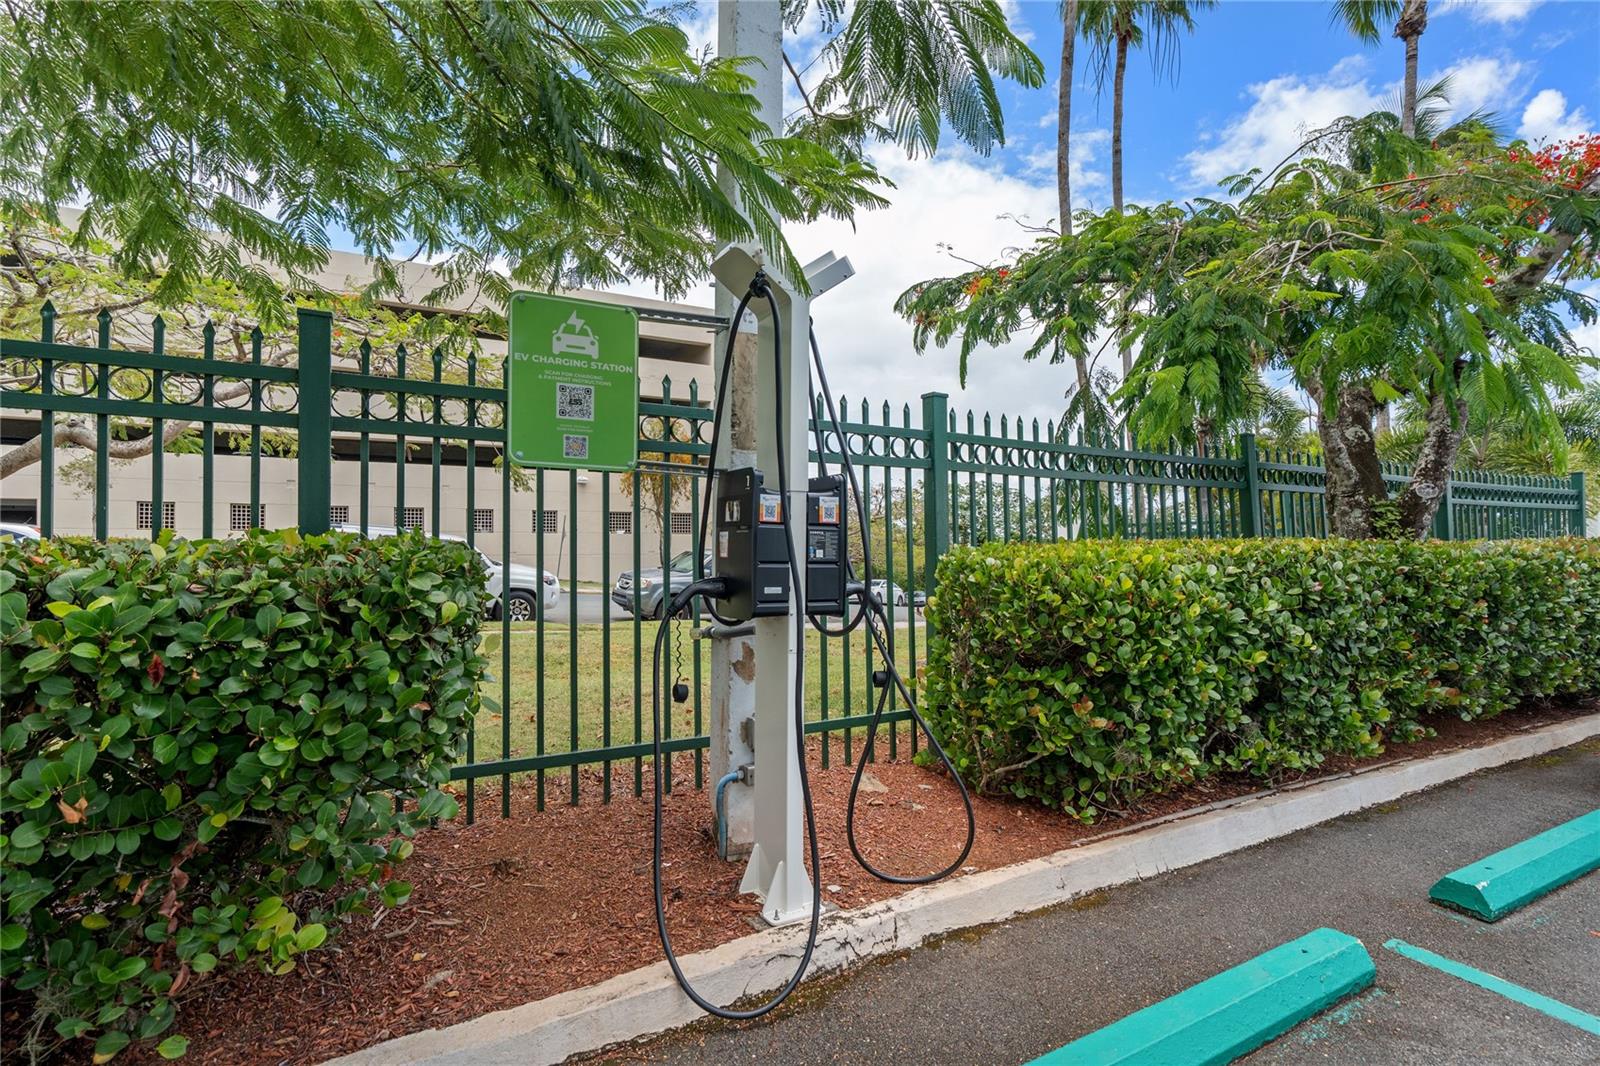
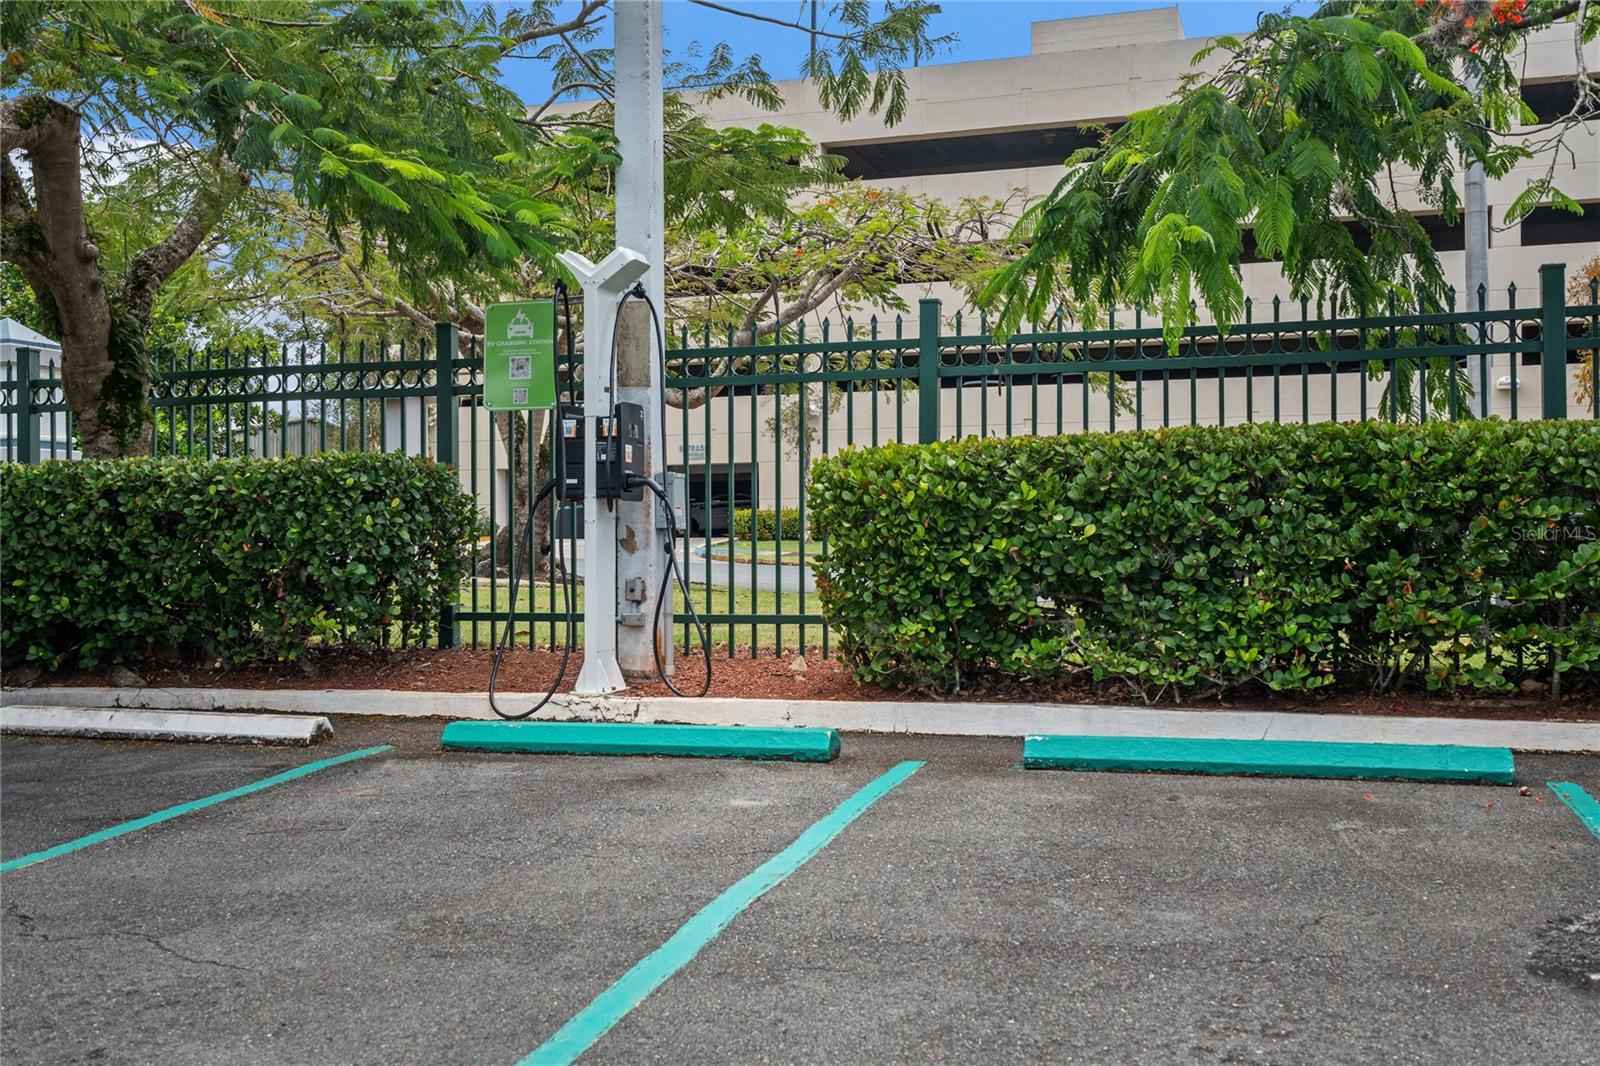
Outdoor EV charging stations beside a green fence, tropical hedges, and turquoise parking markings.
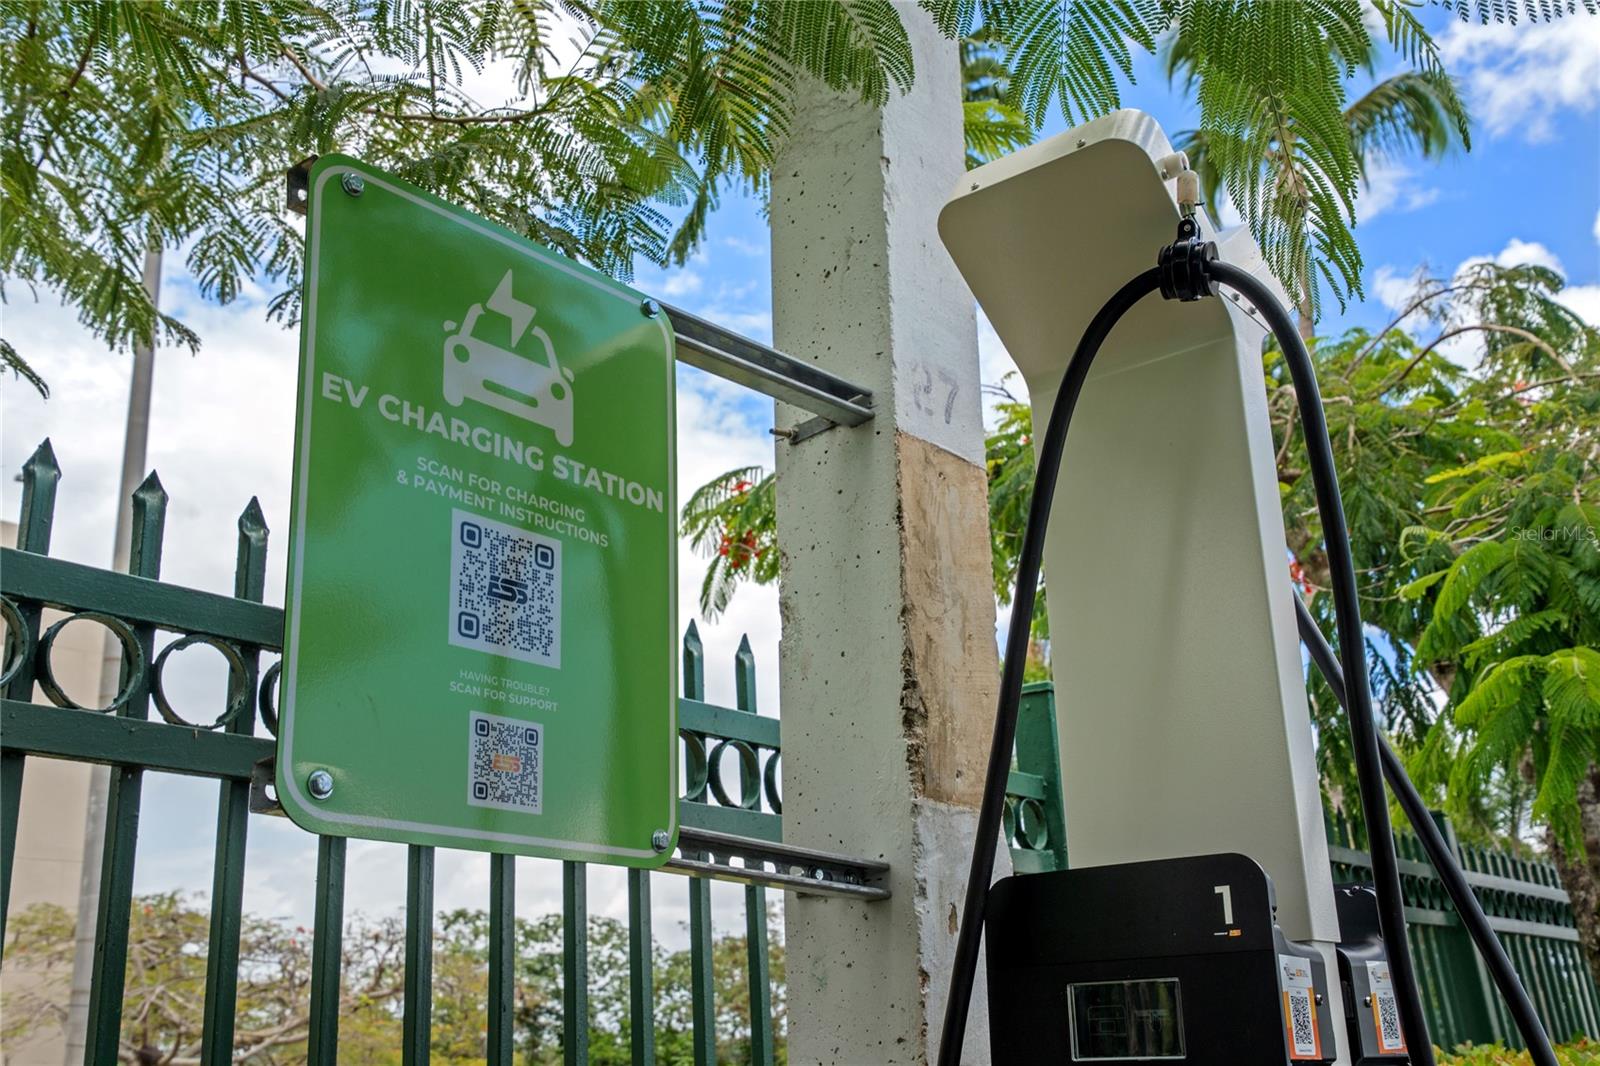
Outdoor EV charging station beside a green fence, with an instruction sign and QR codes.
Apartment property parking area with an EV charging station, green metal gate, and landscaped hedges.
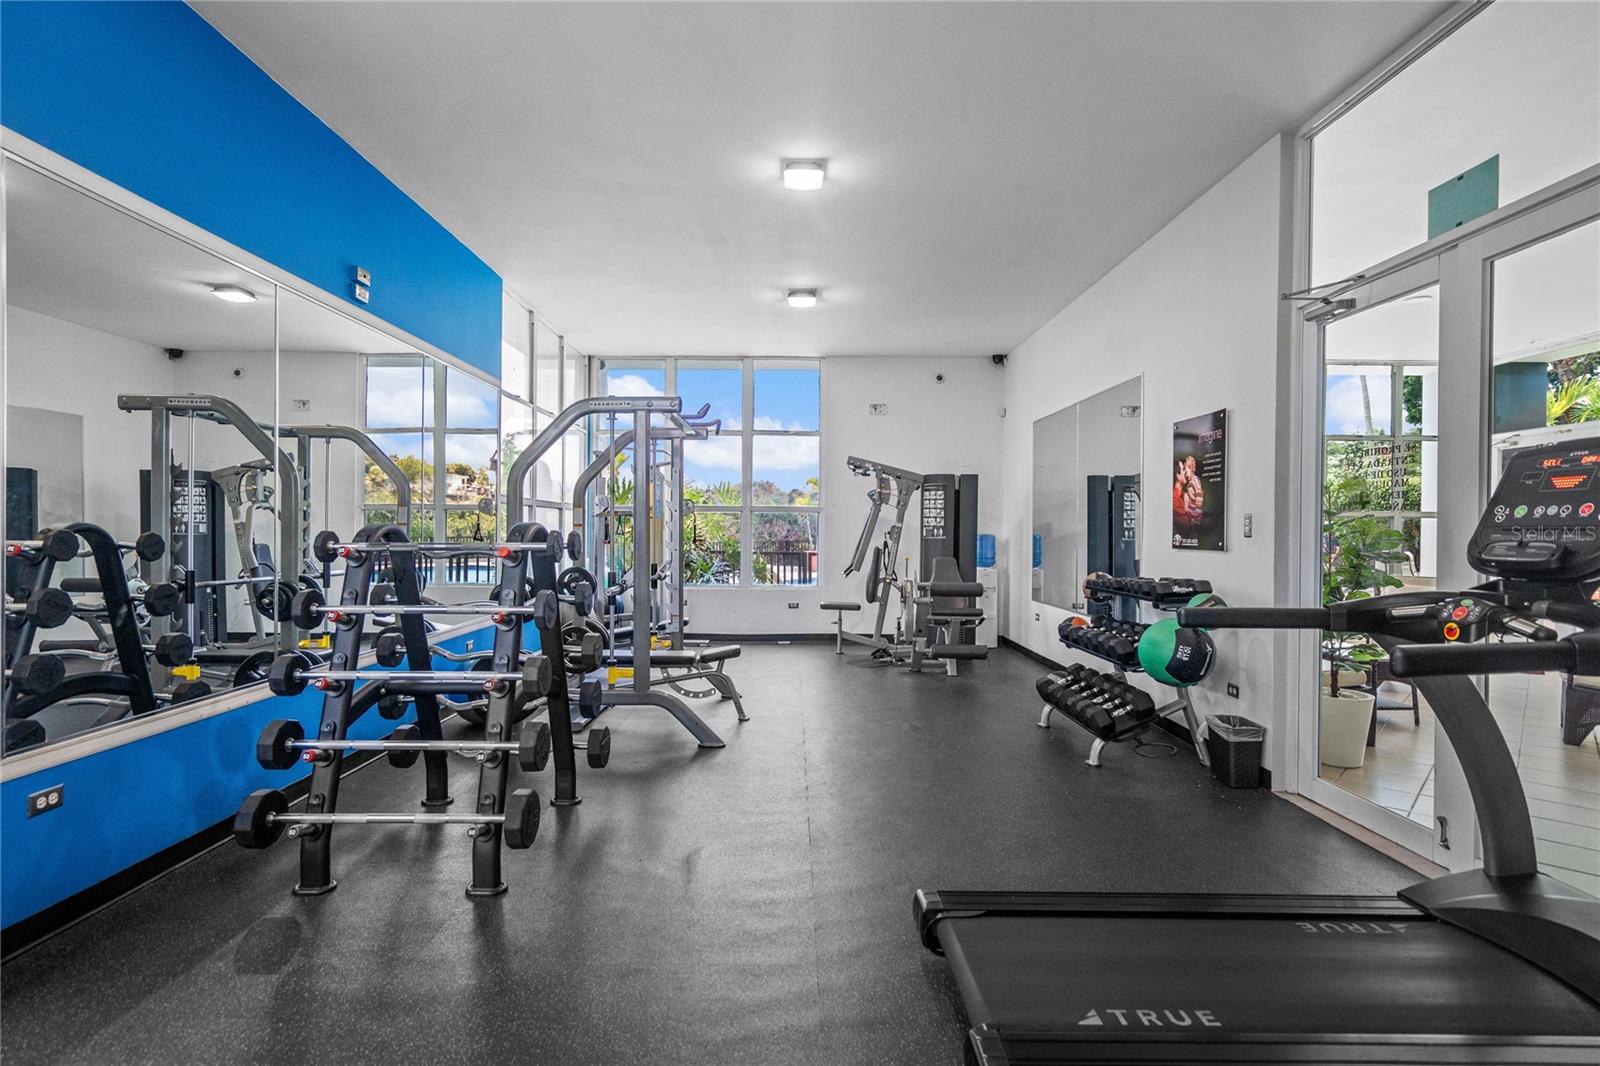
Apartment fitness center with treadmills, weight machines, dumbbells, and windows overlooking greenery.
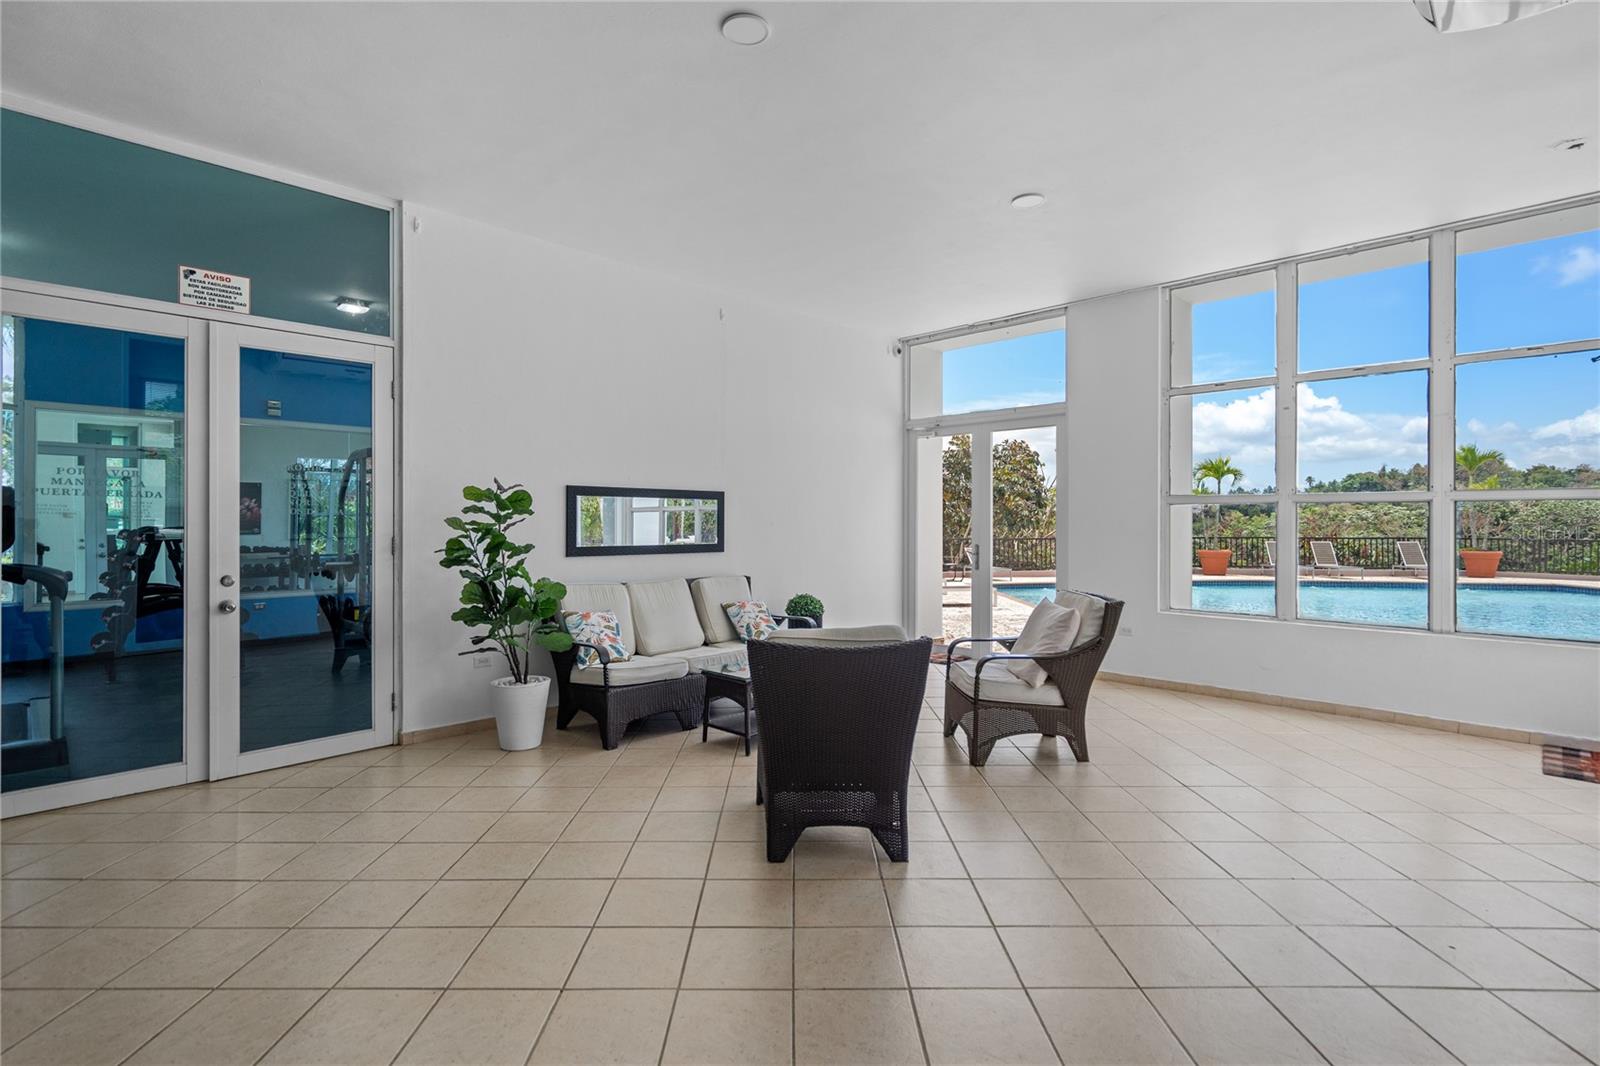
Furnished lounge with wicker seating beside large windows overlooking an outdoor pool.
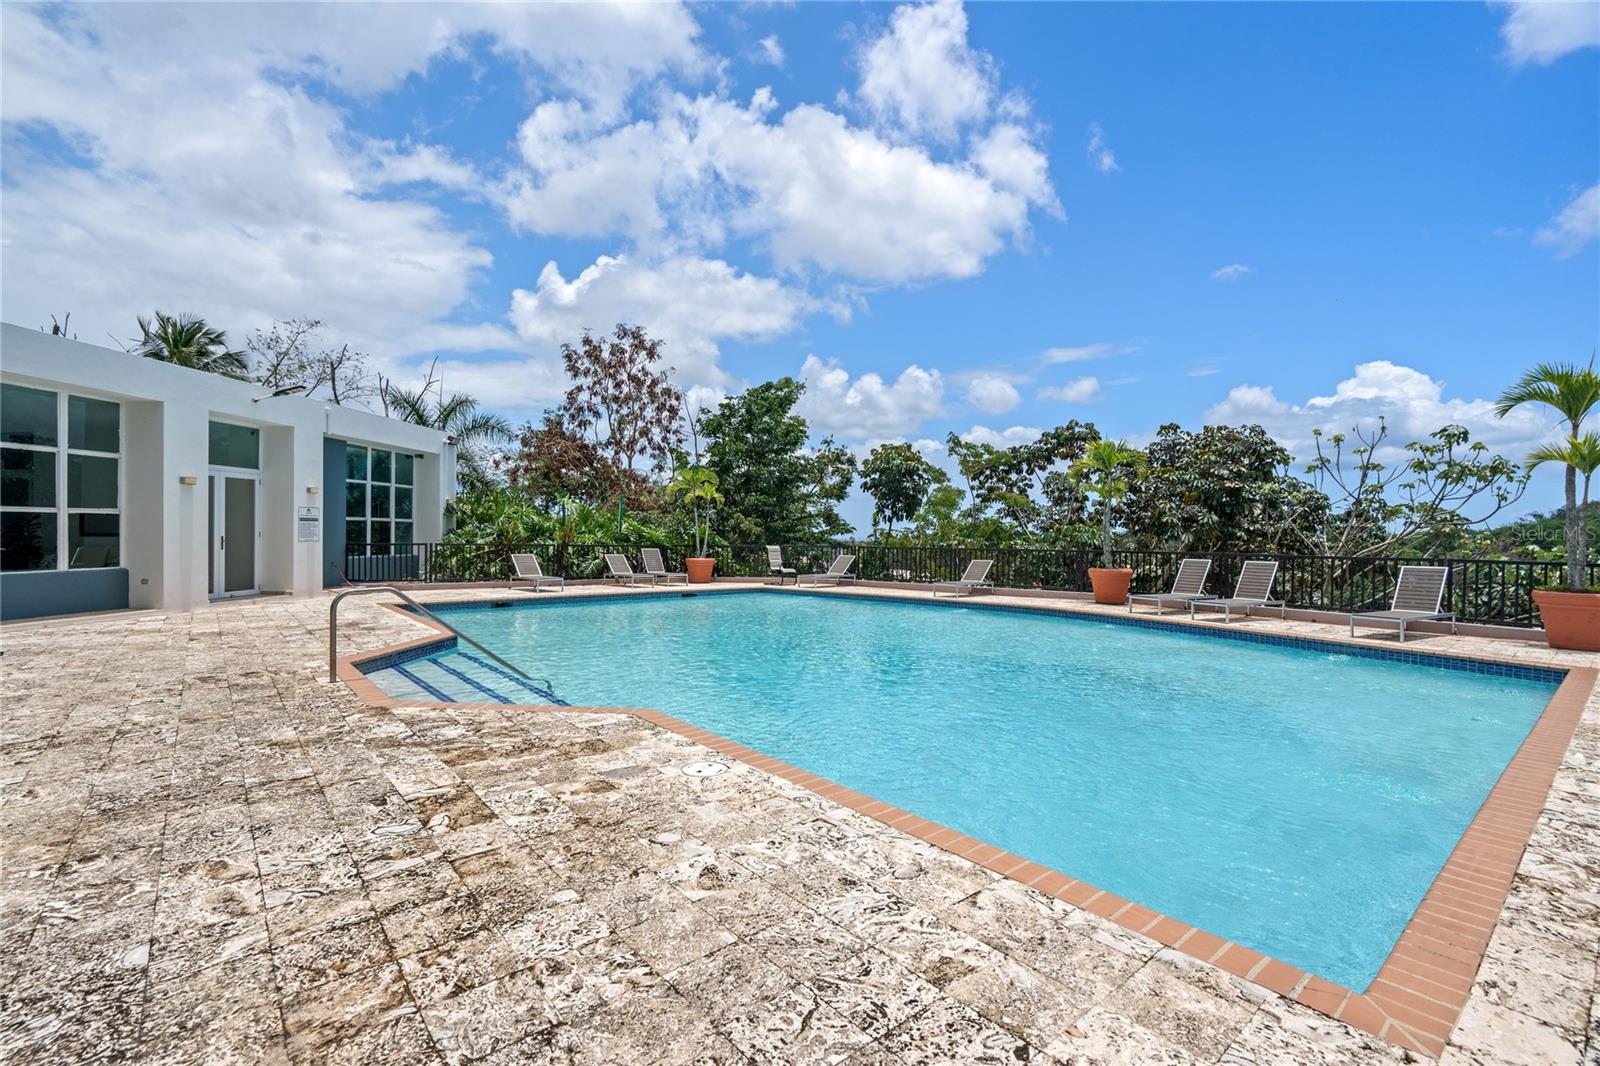
Outdoor swimming pool with a stone deck, lounge chairs, and tropical landscaping.
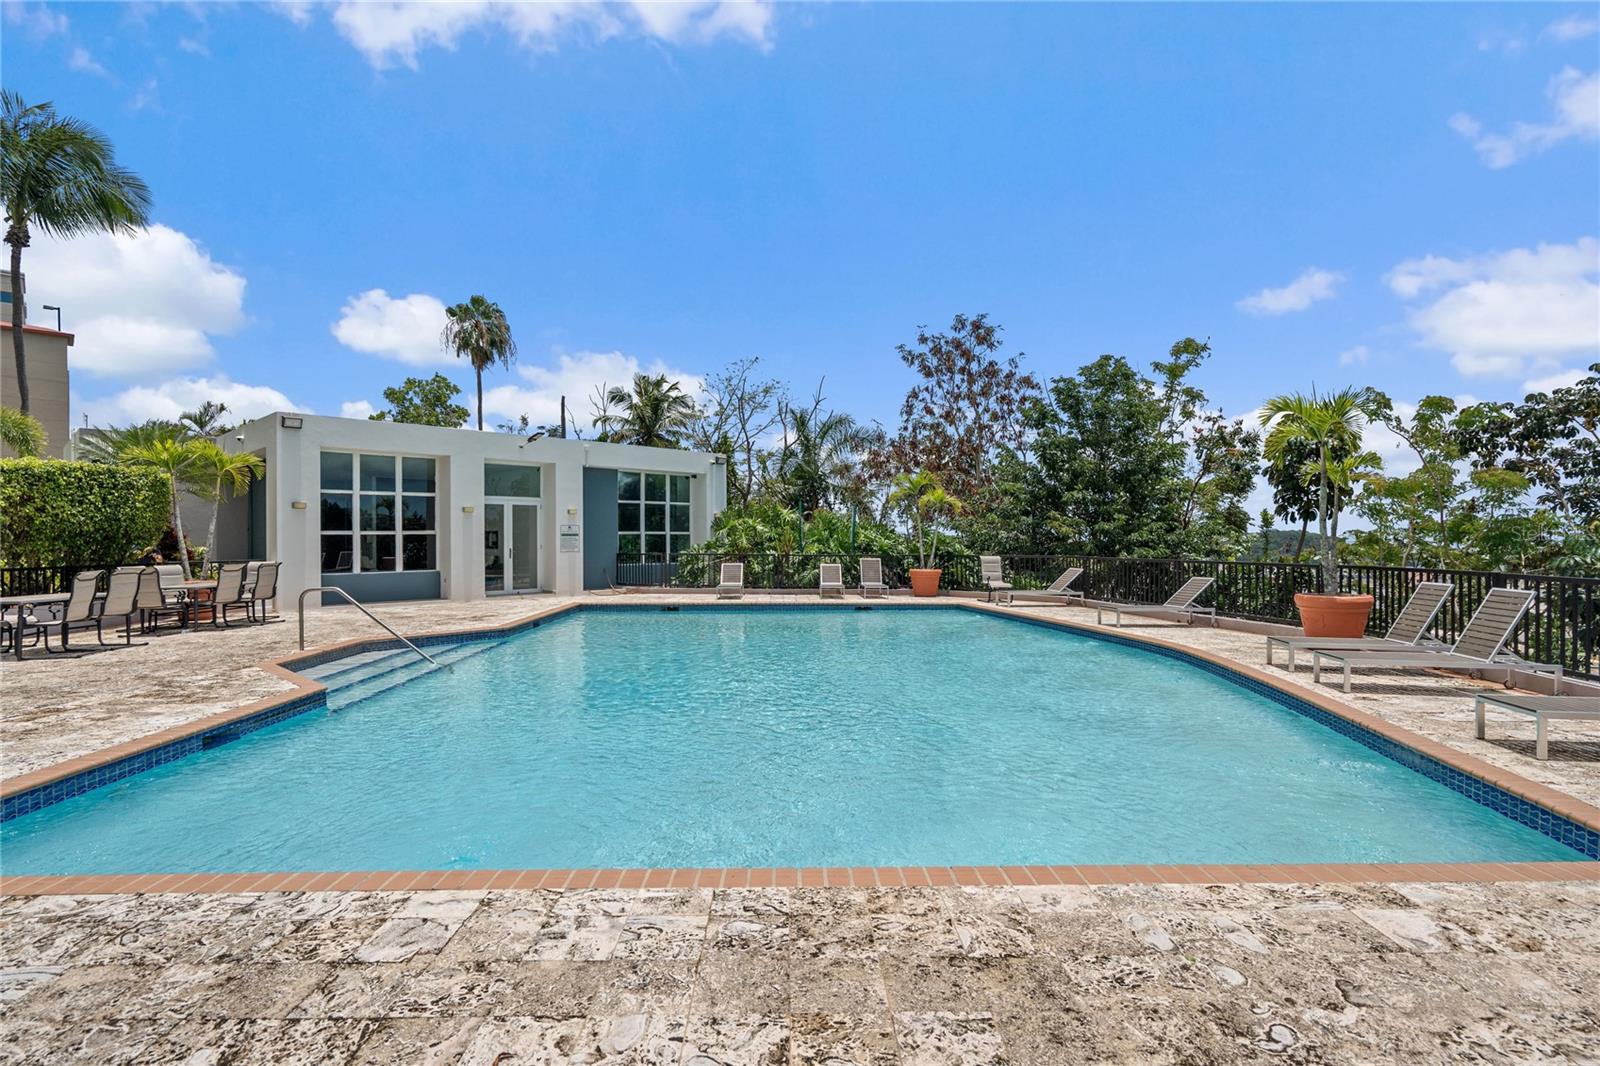
Community swimming pool with lounge chairs, palm trees, and a modern pool building.
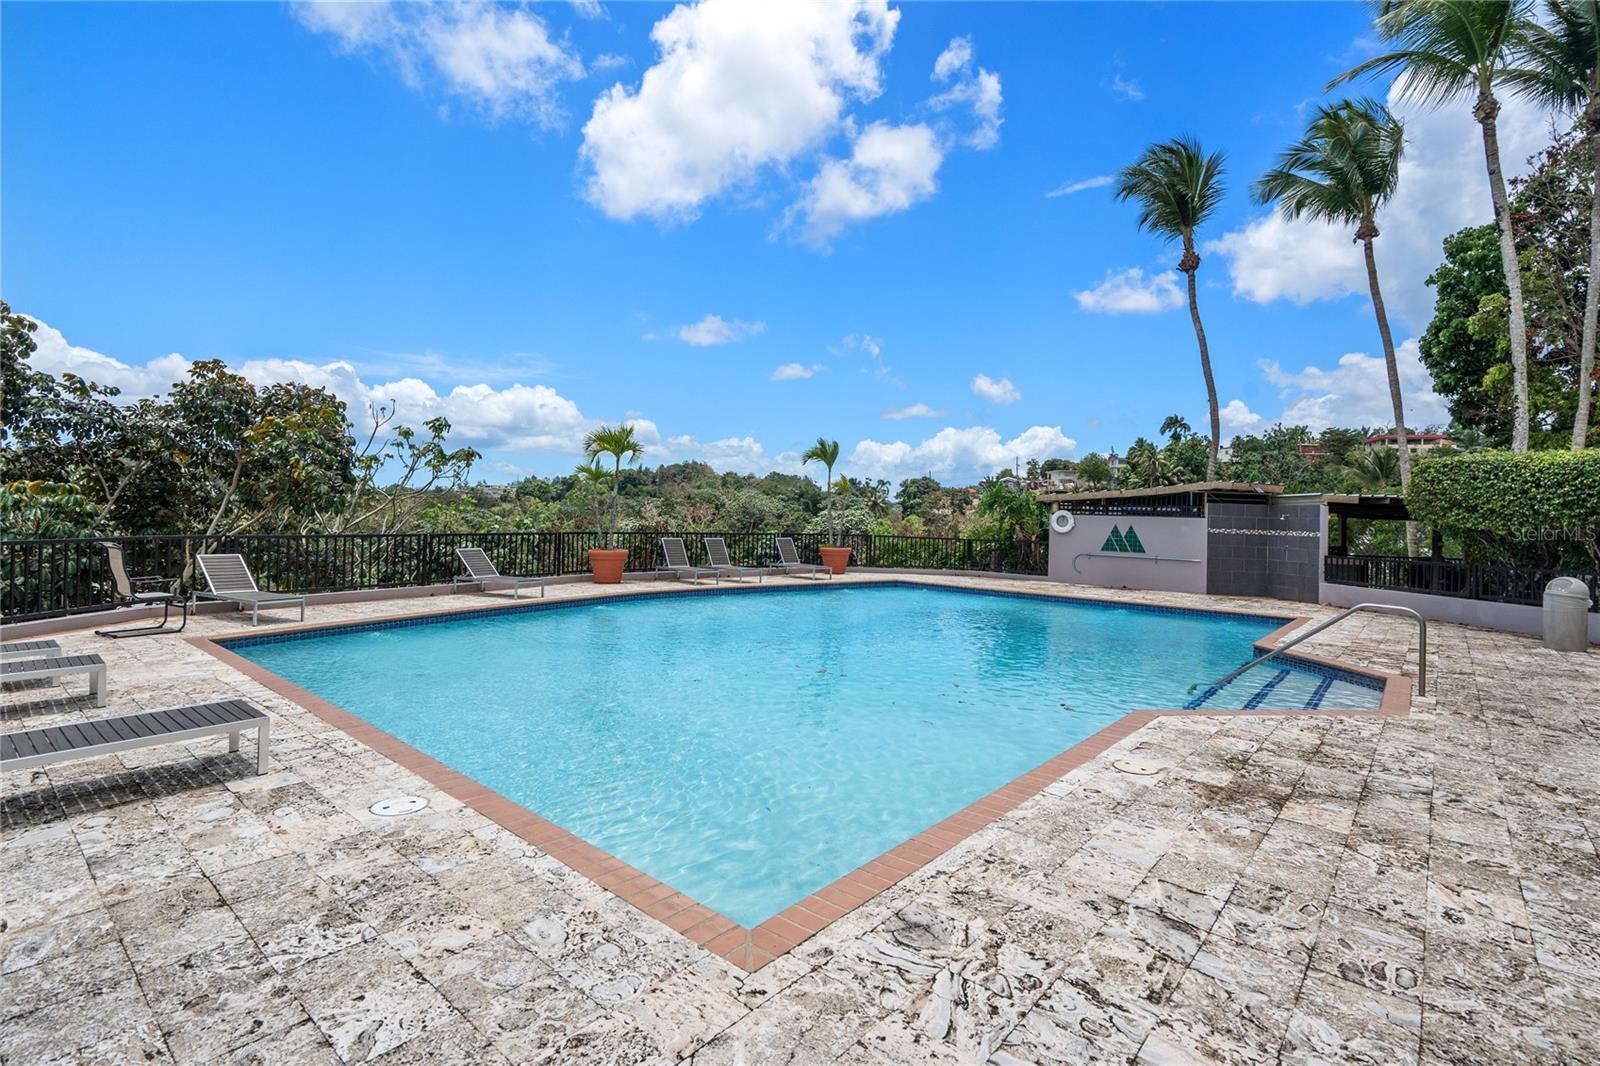
Swimming pool with stone patio, lounge chairs, palm trees, and green hills beyond.
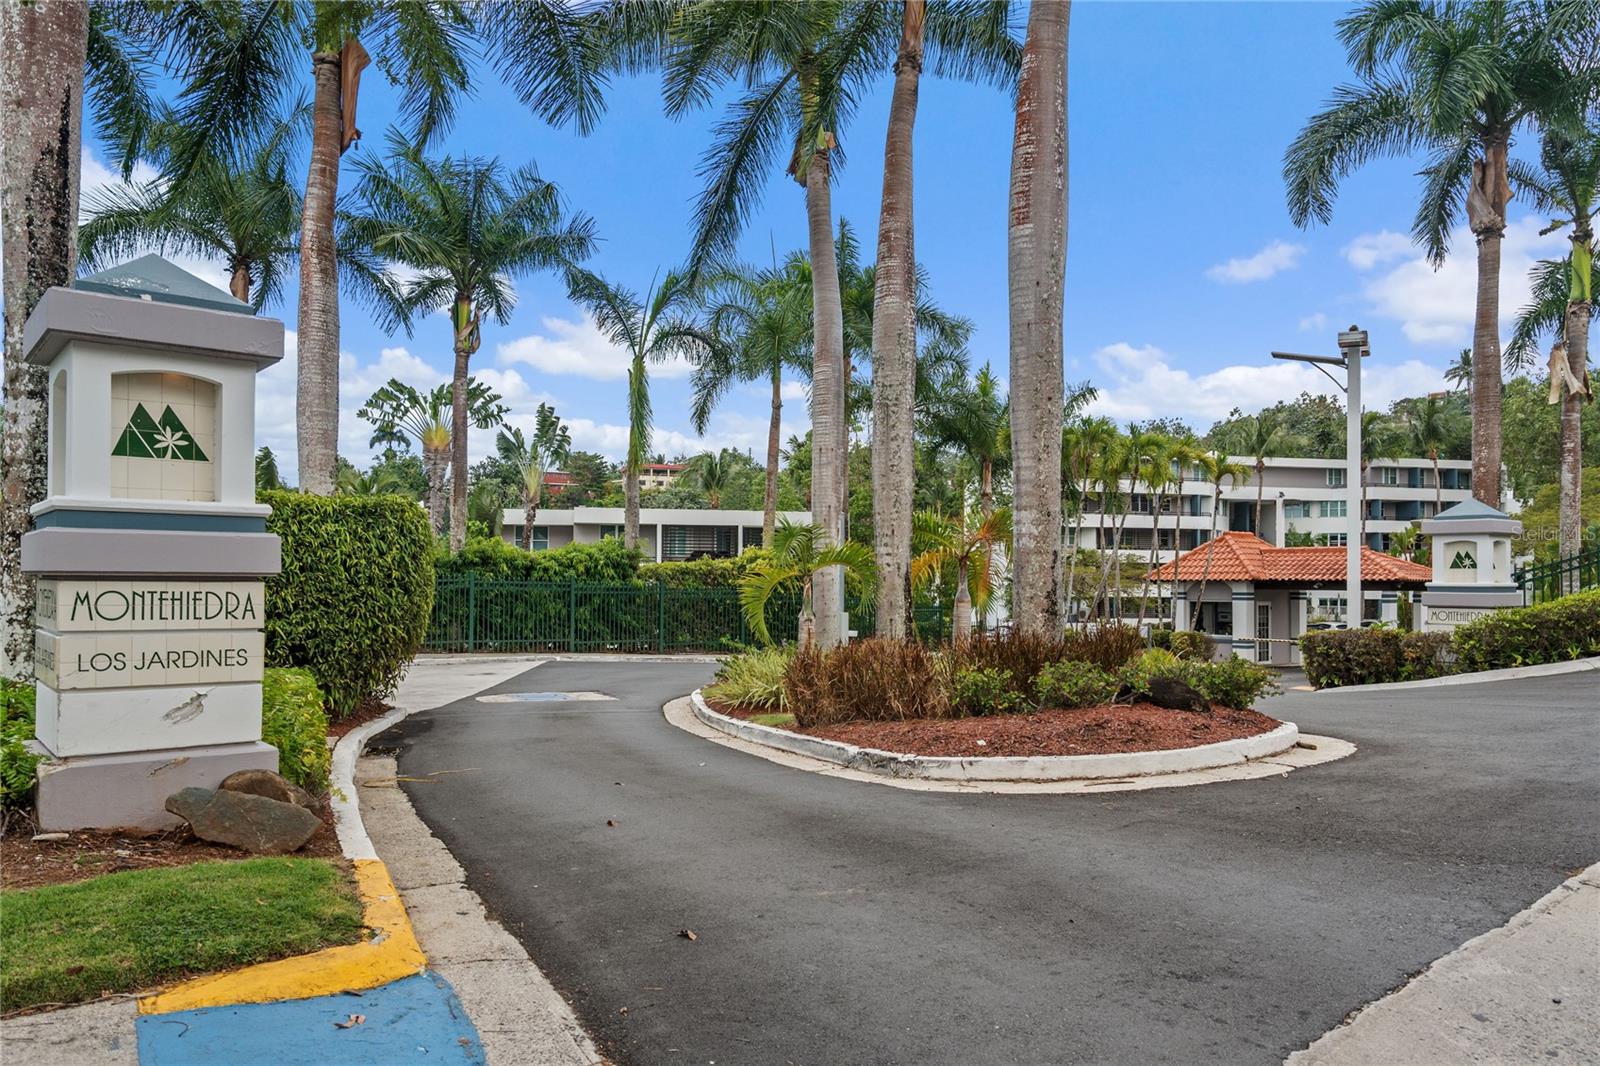
Entrance to Montehiedra Los Jardines, marked by a sign beside a palm-lined driveway.
Aerial view of a condominium complex amid tropical greenery and distant hills.
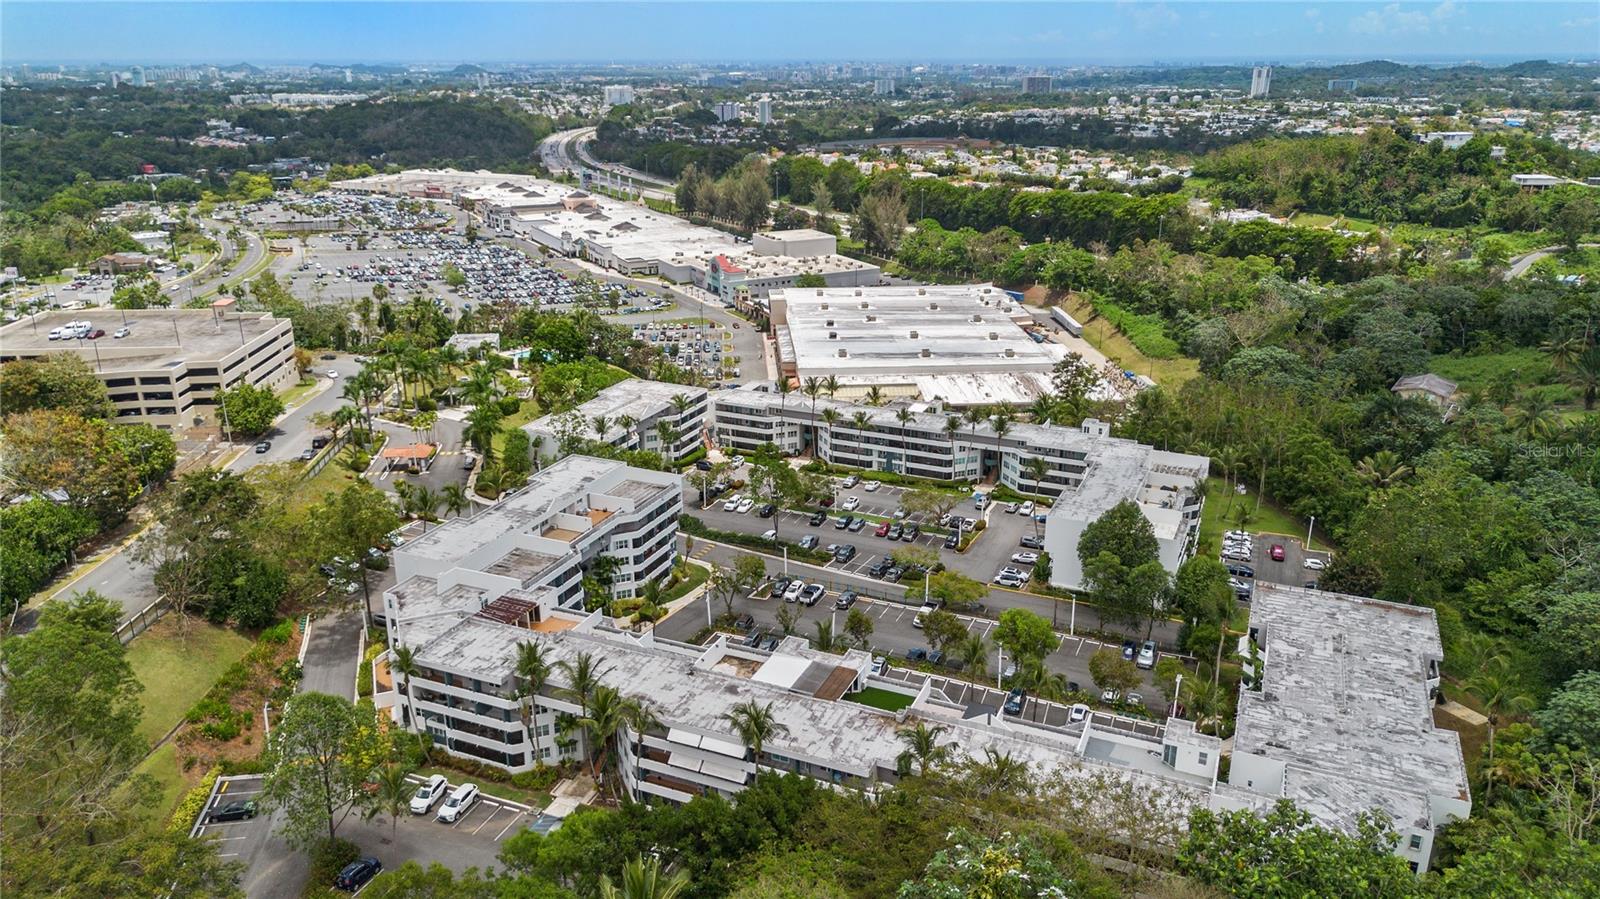
Aerial view of a condominium complex with parking lots, surrounding greenery, and a distant city skyline.
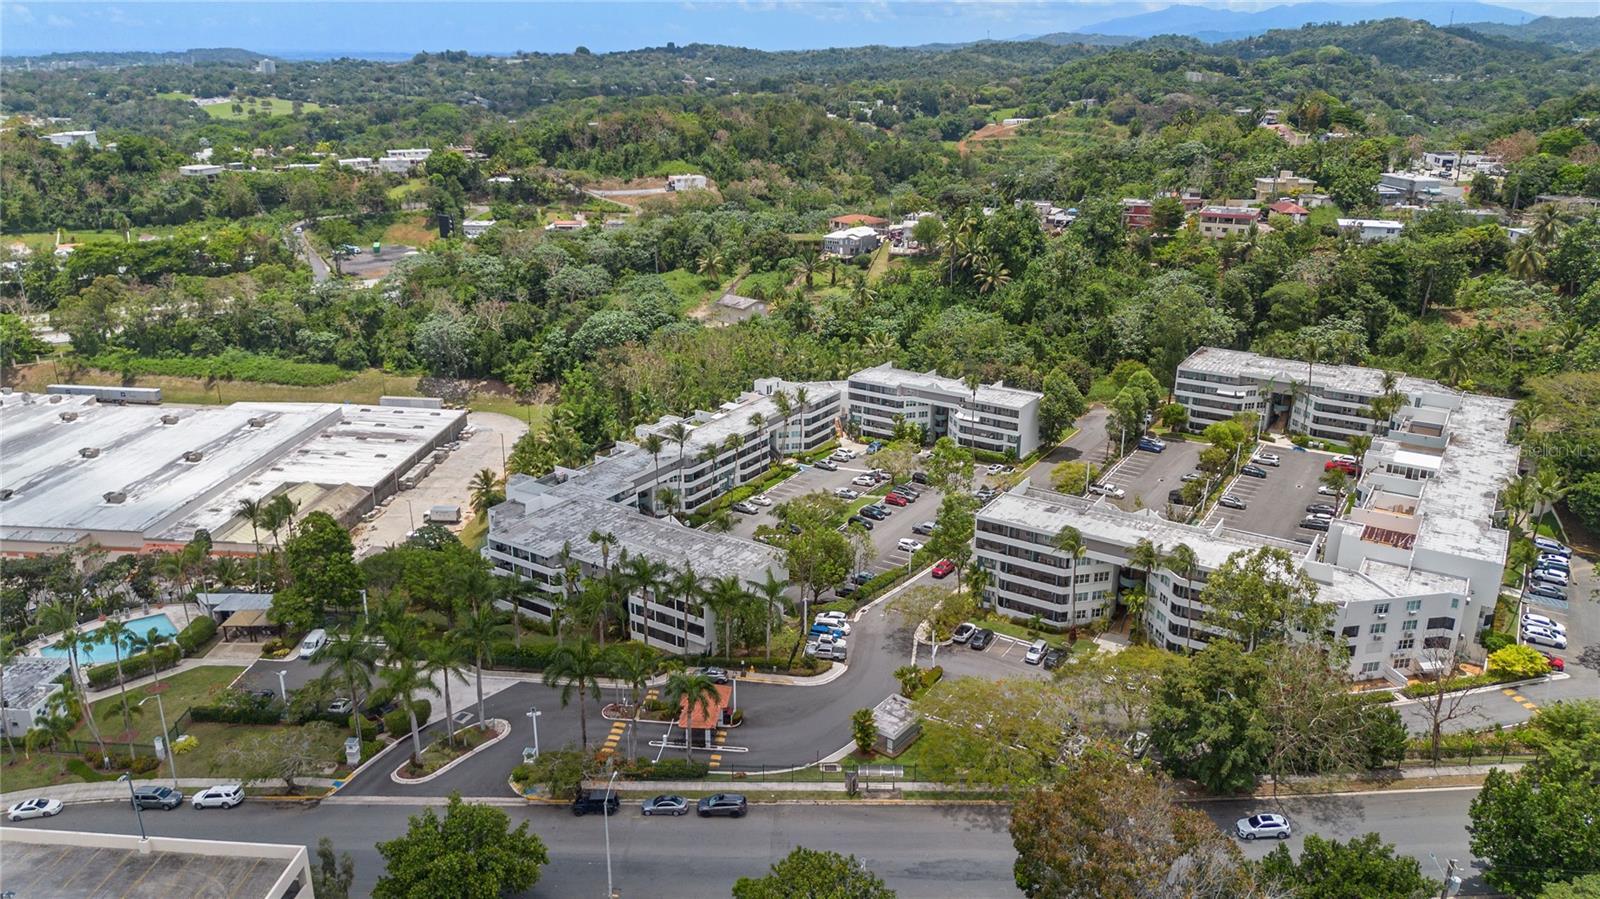
Aerial view of white apartment buildings amid tropical greenery, with a pool and wooded hills beyond.
VIEW PHOTOS
Courtesy of WOW REAL ESTATE PR, Guanina Cintron  Listing Contact: 787-642-3304 
$455,000

1500 LOR ROMEROS AVE #1220

2 Beds 3 Baths 1,759 Sq.Ft.

Description

Move-In Ready & Exceptionally Well-Maintained 2-Level PH in Montehiedra.

This updated residence in Cond. Jardines de Montehiedra offers comfort, convenience, and an excellent location near Expreso 52. Featuring 2 bedrooms, 2 full bathrooms, and 1 powder room across 1,759 Sq. Ft., the apartment offers a functional layout with living, dining, kitchen, and powder room areas on the first level, while both bedrooms are privately located upstairs. The primary suite includes an ensuite bathroom, and each level enjoys its own private balcony/terrace.

Additional features include Italian tile flooring, updated interiors, and two back-to-back parking spaces. One of the property's standout features is the inclusion of an EcoFlow Delta Pro 3 backup power system with additional 8.1 kWh battery and intelligent home panel capable of powering the entire apartment, along with an approximate 150-gallon cistern -- valuable additions rarely found in comparable apartments that provide added comfort, convenience, and peace of mind.

Residents enjoy access to a pool, gazebo, gym, and visitor parking. Ideally located next to Montehiedra Town Center, The Marketplace at Montehiedra, and with immediate access to Expreso 52, this property offers the convenience of having everything close by while enjoying comfortable and convenient everyday living.

Share Property

Location

1500 LOR ROMEROS AVE #1220, SAN JUAN, PR 00926

Status

Pending
Guanina Cintron

Guanina Cintron

TITLE

Real Estate Professional

LICENSE

19376

Property Amenities

Interior
Laundry room Laundry Closet
Appliances Dryer, Microwave, Range, Refrigerator, Tankless Water Heater, Washer
Flooring Ceramic Tile
Total Bedrooms: 2
Half Bathrooms: 1
Full Bathrooms: 2
Other Interior Features Primary Bedroom Upstairs, Walk-In Closet(s)
Area & Lot
Total area 1,759 Sq.Ft.
Living area 1,759 Sq.Ft.
MLS® ID PR9121463
Year Built 1998
View Description City
Architecture Styles Contemporary
Type Condo
Status Pending
Exterior
Stories 4
Air conditioning Mini-Split Unit(s)
Heat type None
Water Source Public
Security Features Gated Community, Security Gate
Sewer Public Sewer
Other Exterior Features Balcony
Parking Assigned, Deeded, Guest
Roof Concrete
Utilities Electricity Connected, Sewer Connected, Water Connected
Finance
Sales Price $455,000
HOA Fees $256 monthly
Apartment entry hallway with colorful abstract paintings and a geometric dark front door.

360 Virtual Tour

Take a tour of this property
Apartment entry hallway with colorful abstract paintings and a geometric dark front door.

Schedule a Showing

We would love to show you our beautiful property. Please select your preferred date and time below. An agent will be in touch shortly to confirm your appointment.

Schedule a Showing

We would love to show you our beautiful property. Please select your preferred date and time below. An agent will be in touch shortly to confirm your appointment.

Thank you for your interest in 1500 LOR ROMEROS AVE #1220, SAN JUAN, PR 00926. We are reviewing your request and will be in touch shortly!

Mortgage Calculator

Estimate your monthly mortgage payment, including the principal and interest, property taxes, and HOA. Adjust the values to generate a more accurate rate.

All estimates are provided for informational purposes only. Actual amounts may vary.
$0,000 Your Payment 20 15 65
$0,000 Your Payment

San Juan

Get In Touch

As industry leaders in the luxury real estate market in Puerto Rico, we leverage our deep understanding of the local market and our extensive experience in facilitating high-value transactions. Our expertise allows us to develop and execute tailored sales, marketing, and negotiation strategies for our clients. Our ultimate objective is to fulfill their dreams and create a lasting positive impact in their lives.